
Our Projects
-
![]()
Guildhall School of Music and Drama
-
![]()
SEND School, Streatham
-
![]()
Barra Hall SEND School
-
![]()
Abingdon House School
-
![]()
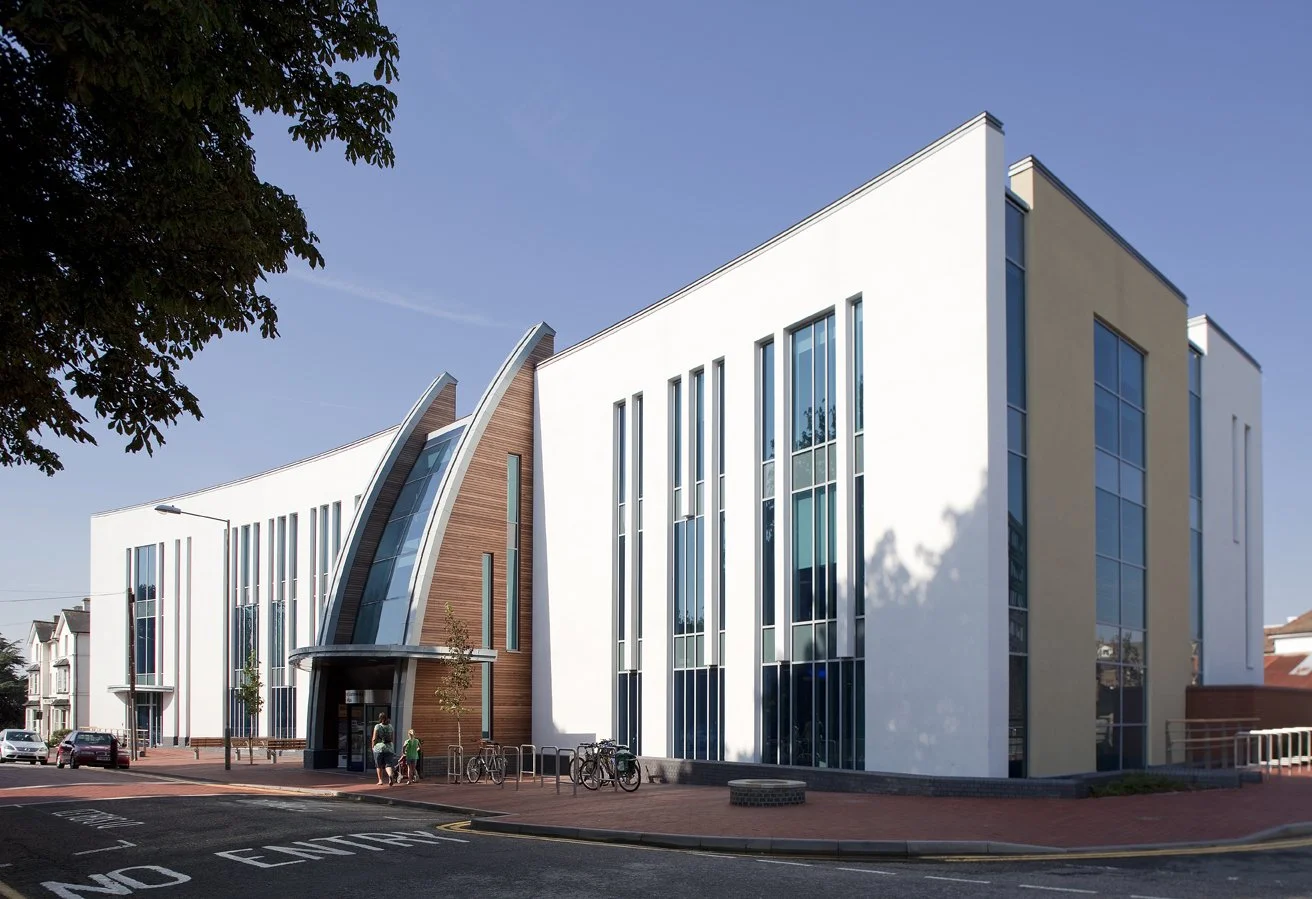
Ashford Gateway
-
![]()
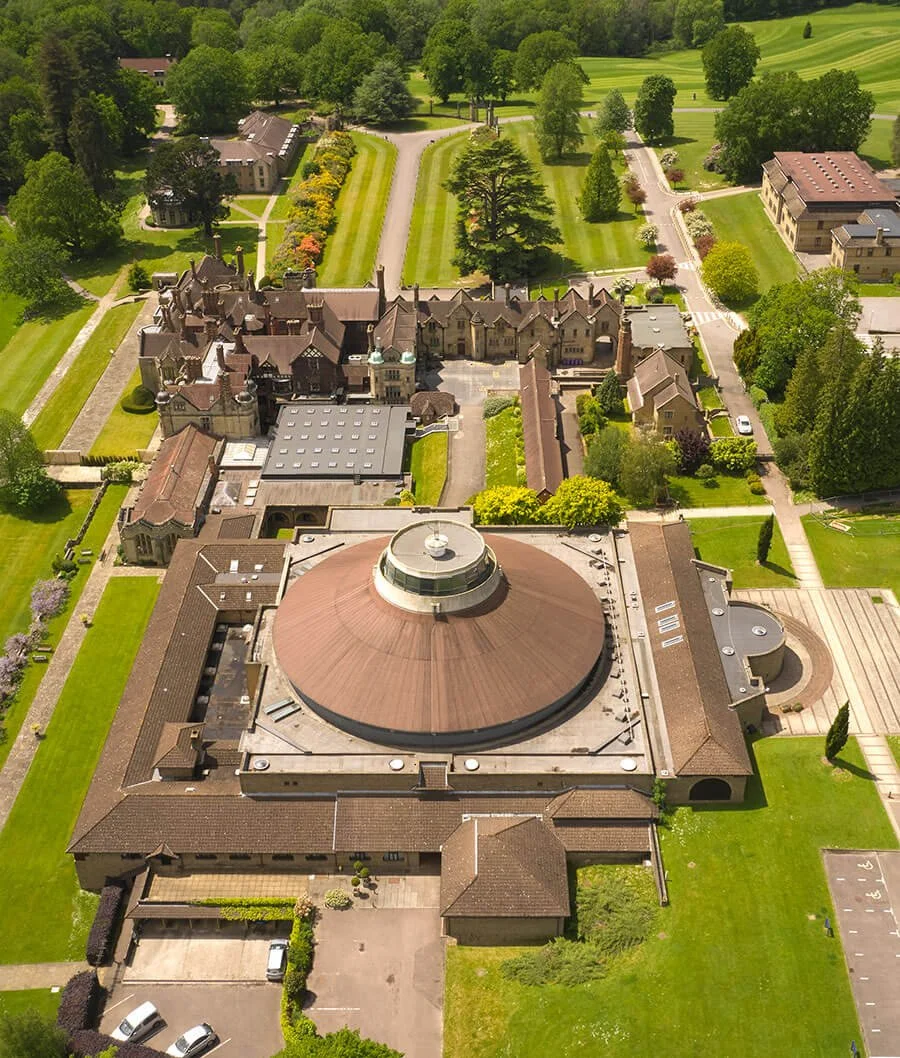
Worth School
-
![]()
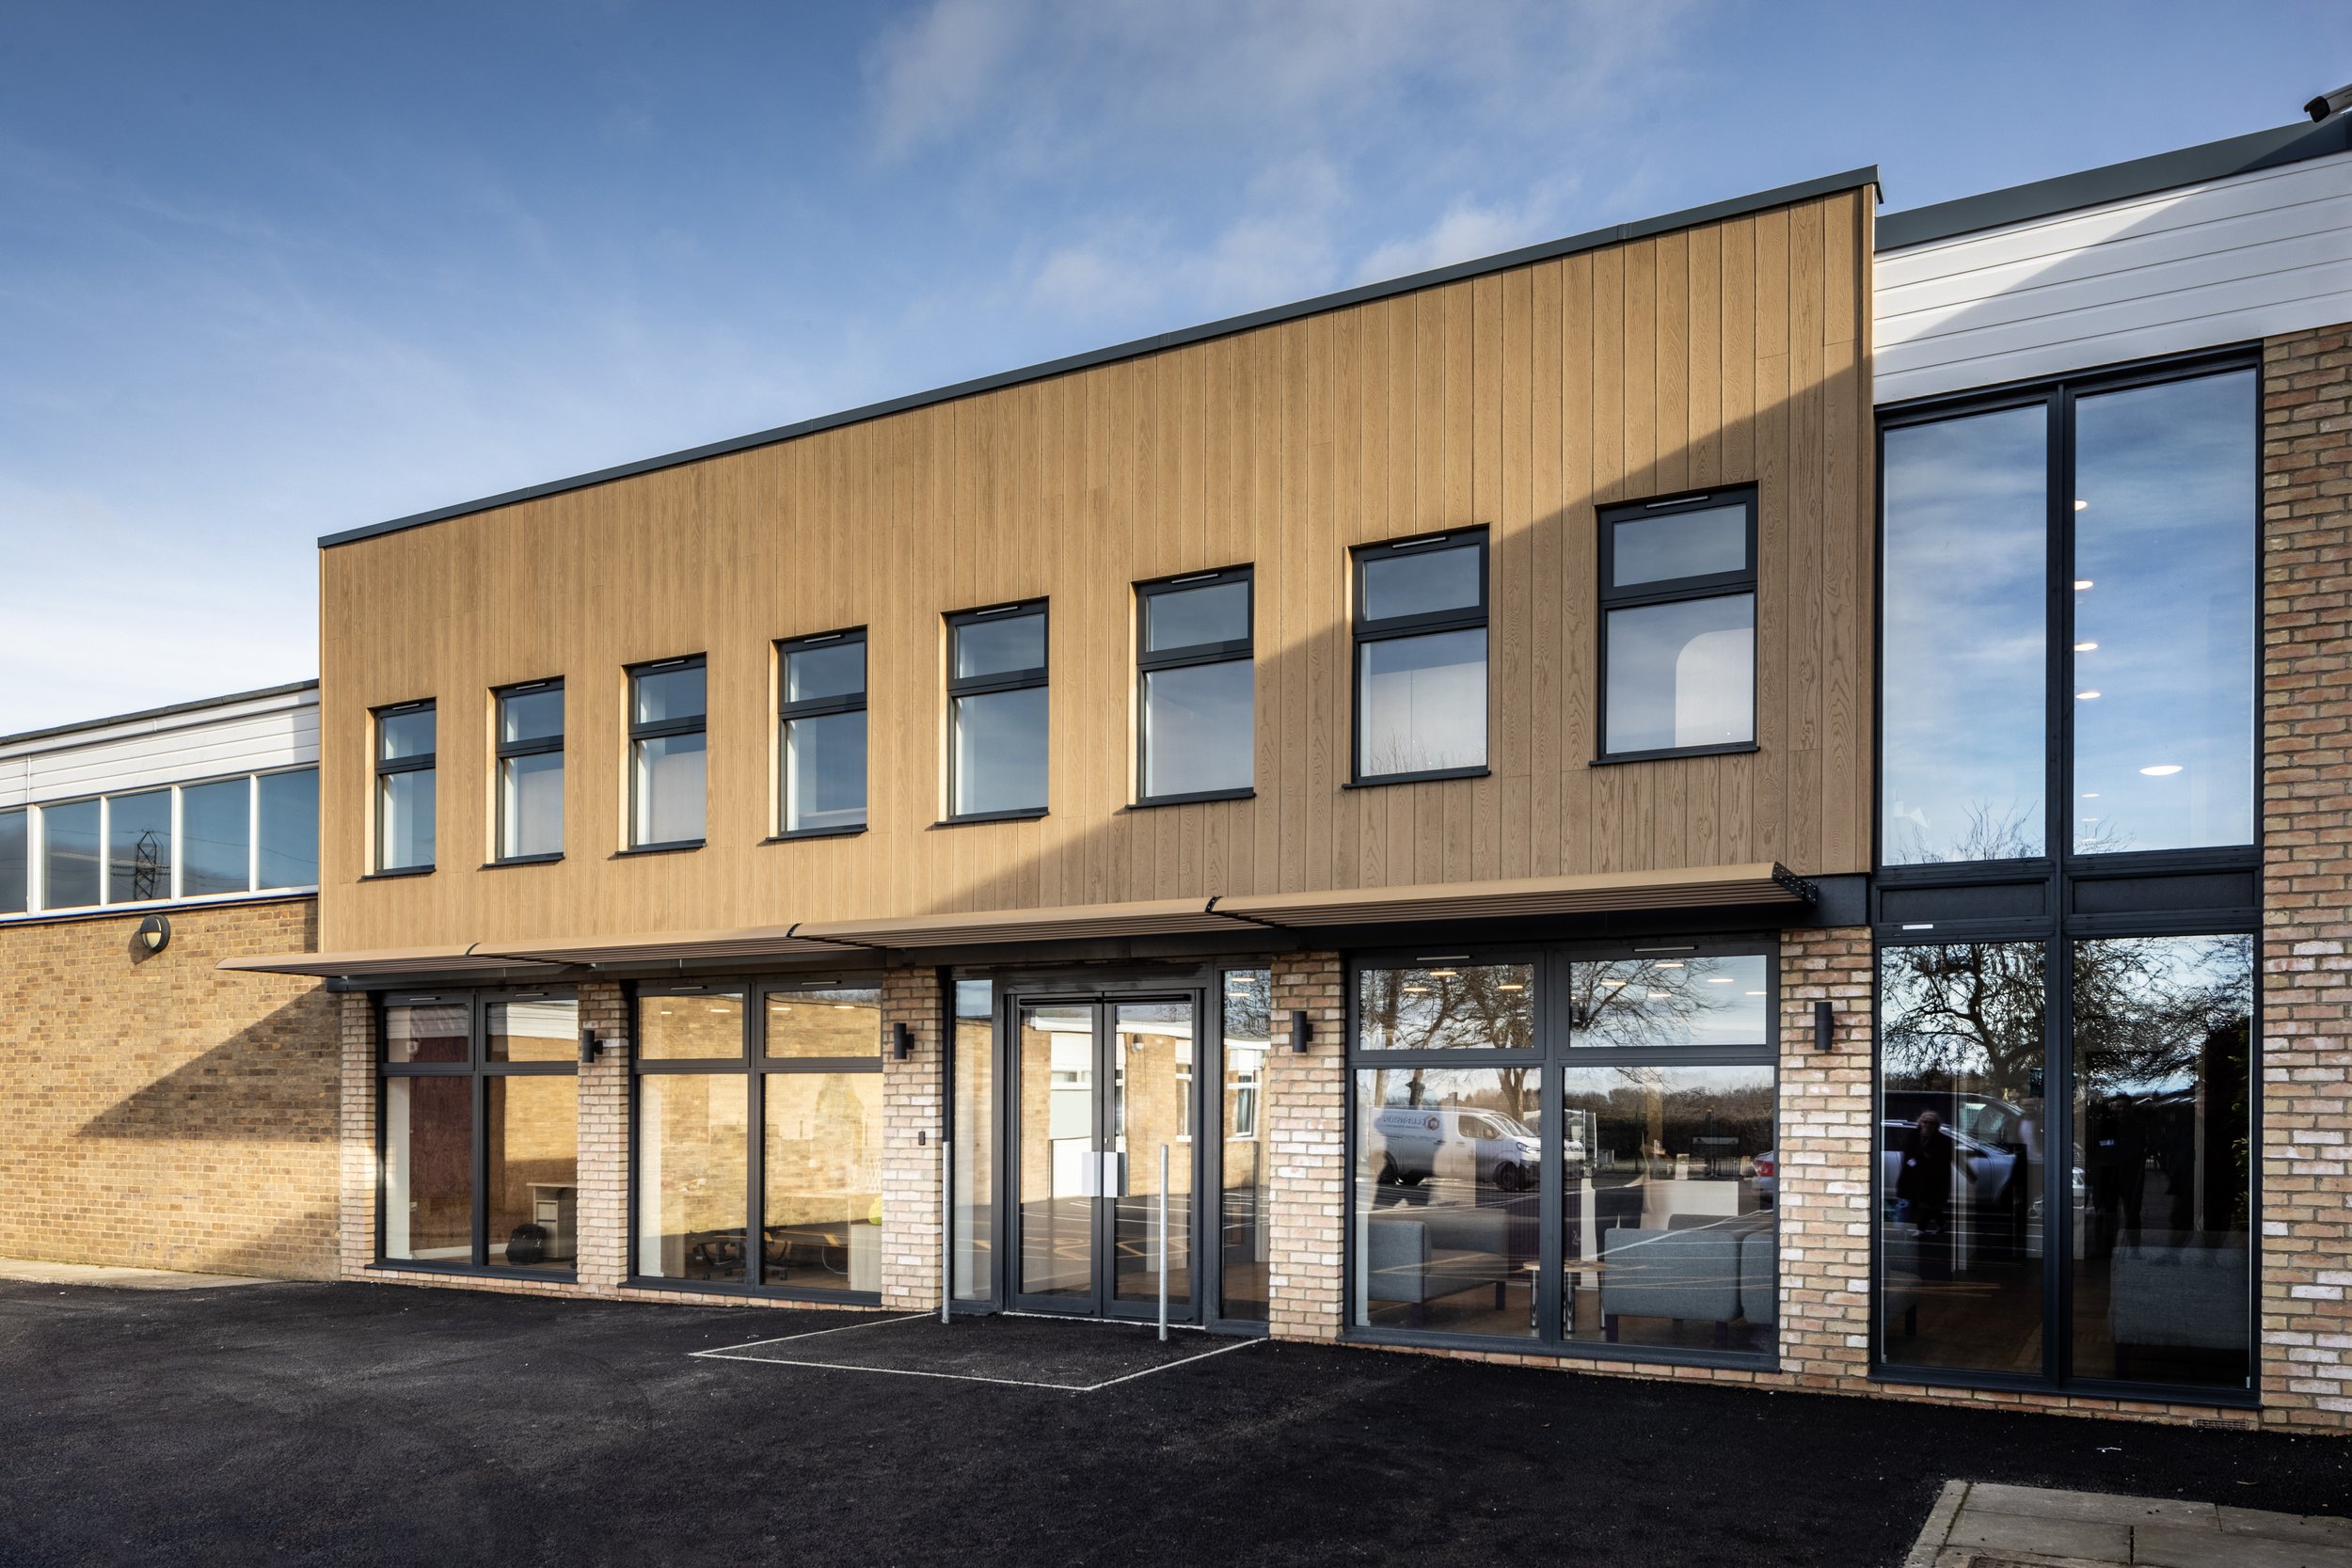
Gretton School
-
![]()
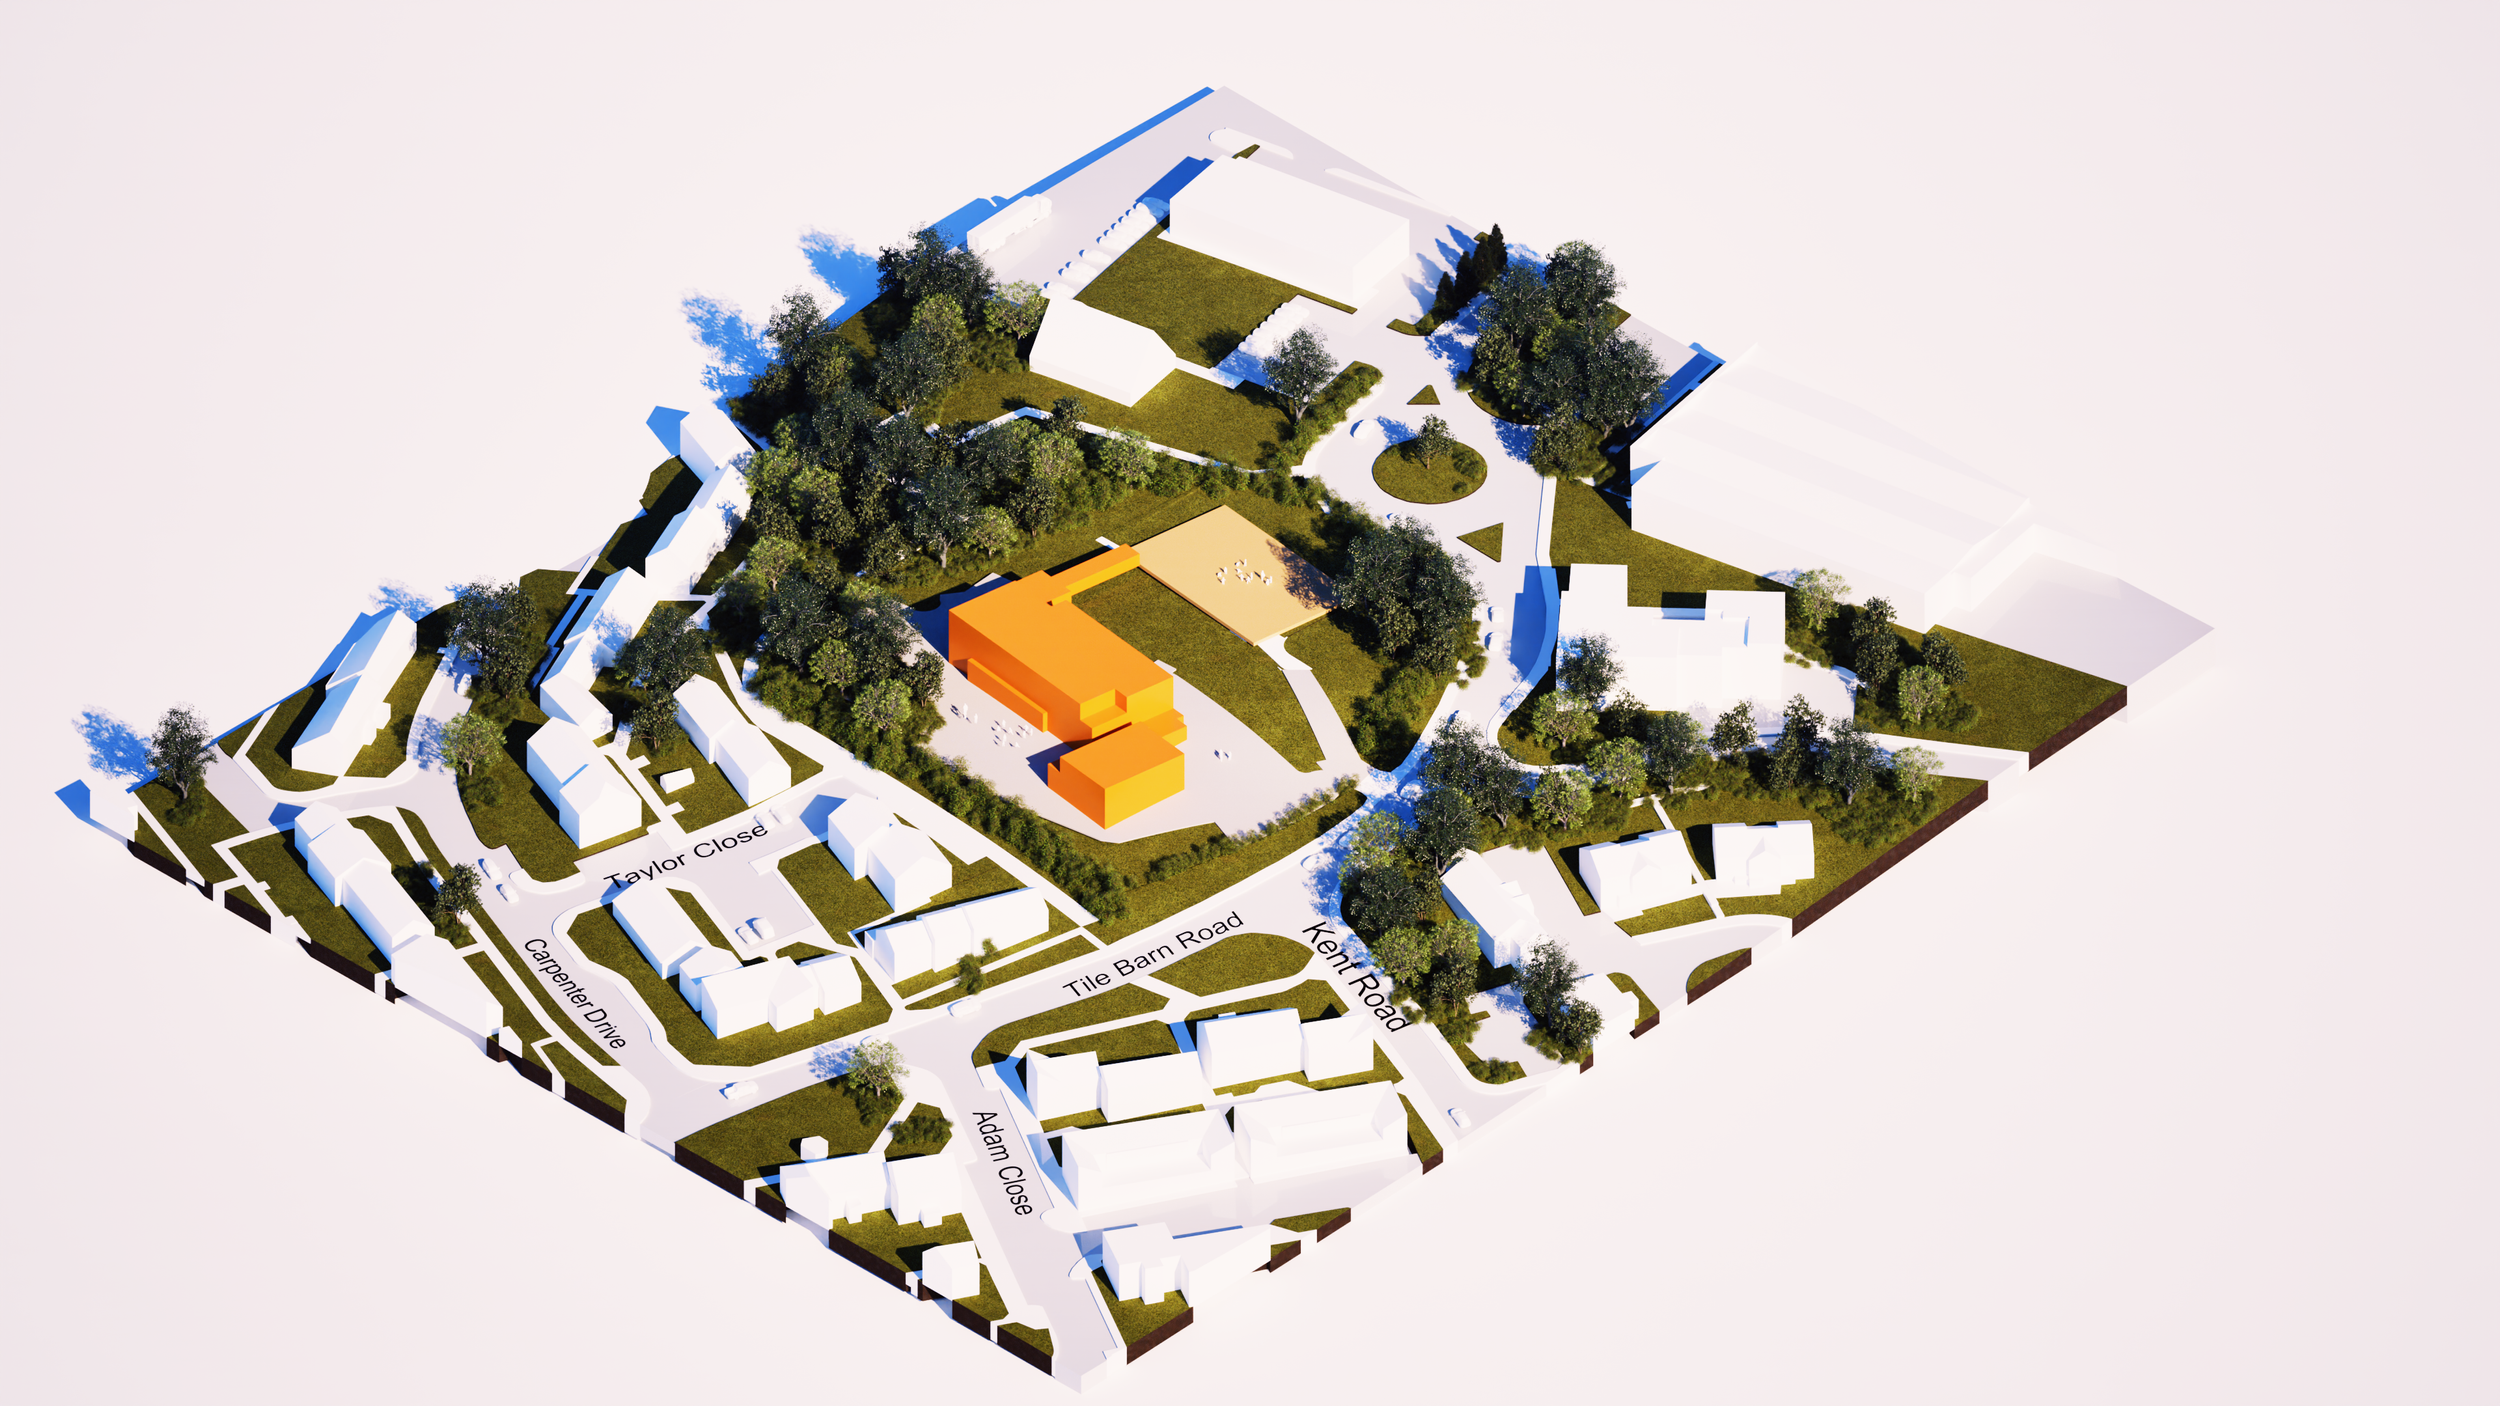
New 64 student SEND School • Hastings
-
![]()
Rutherford School
-
![]()
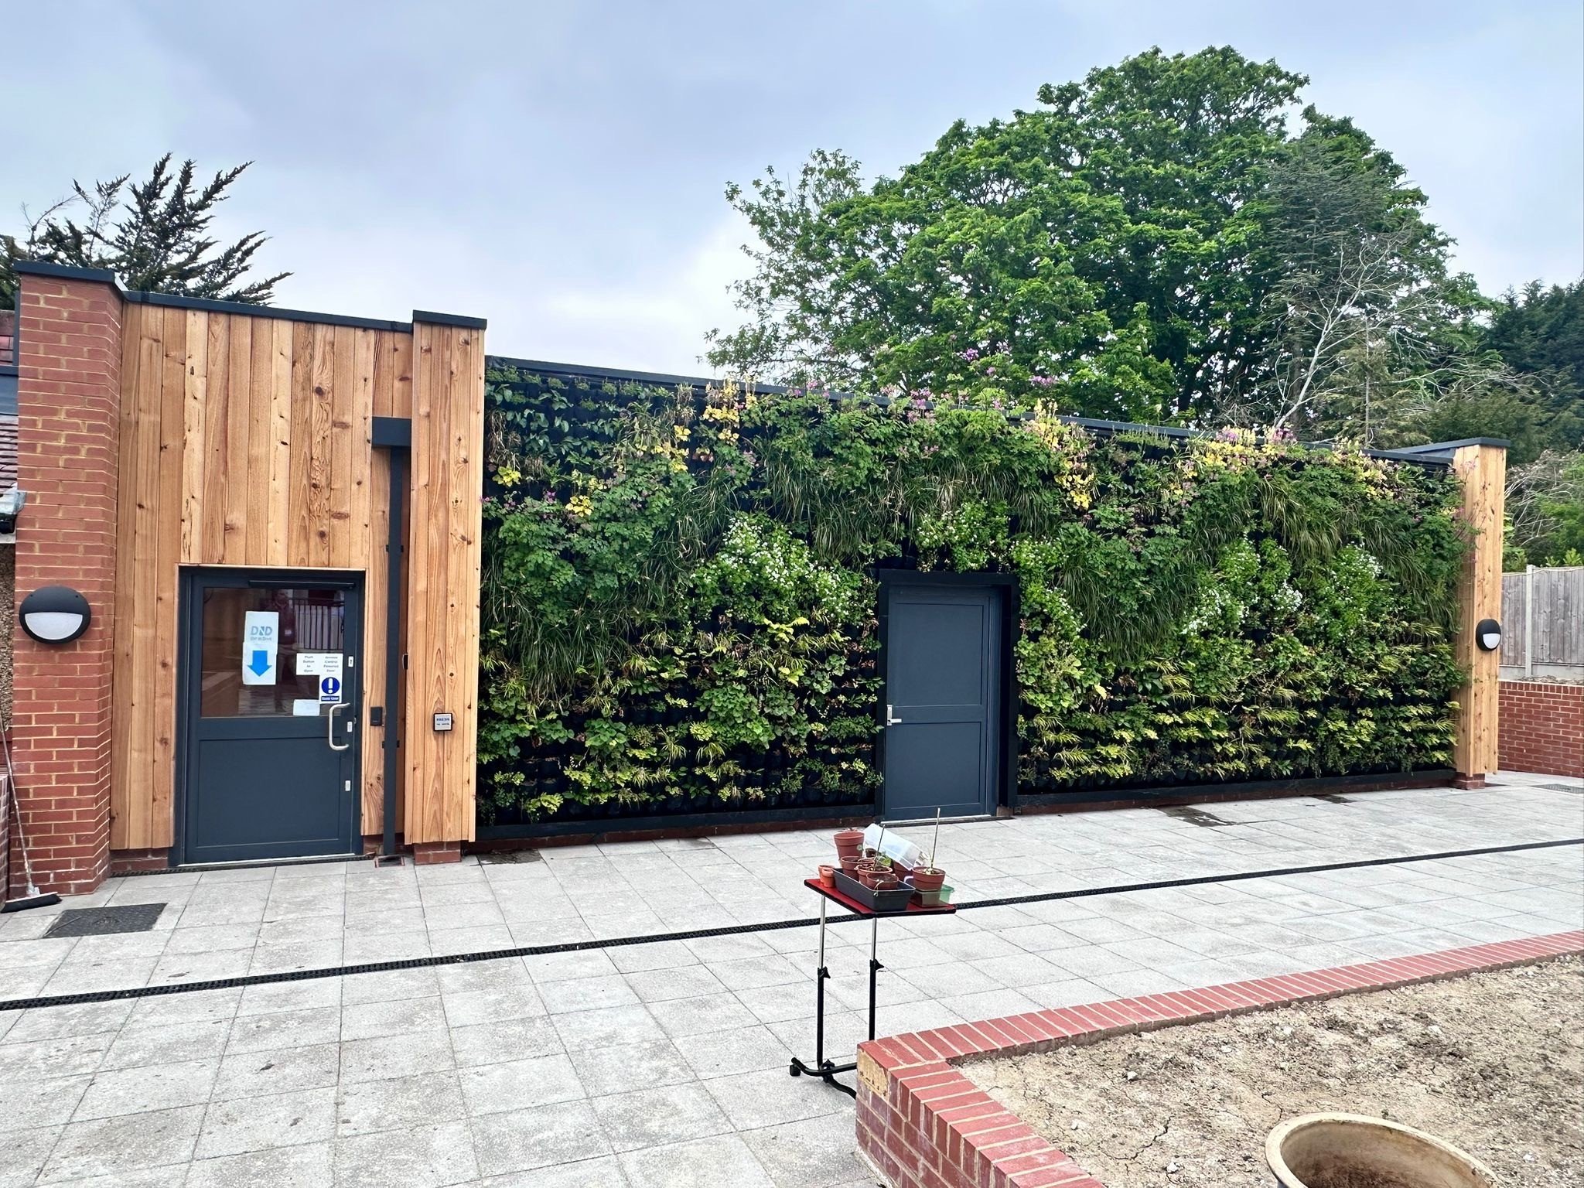
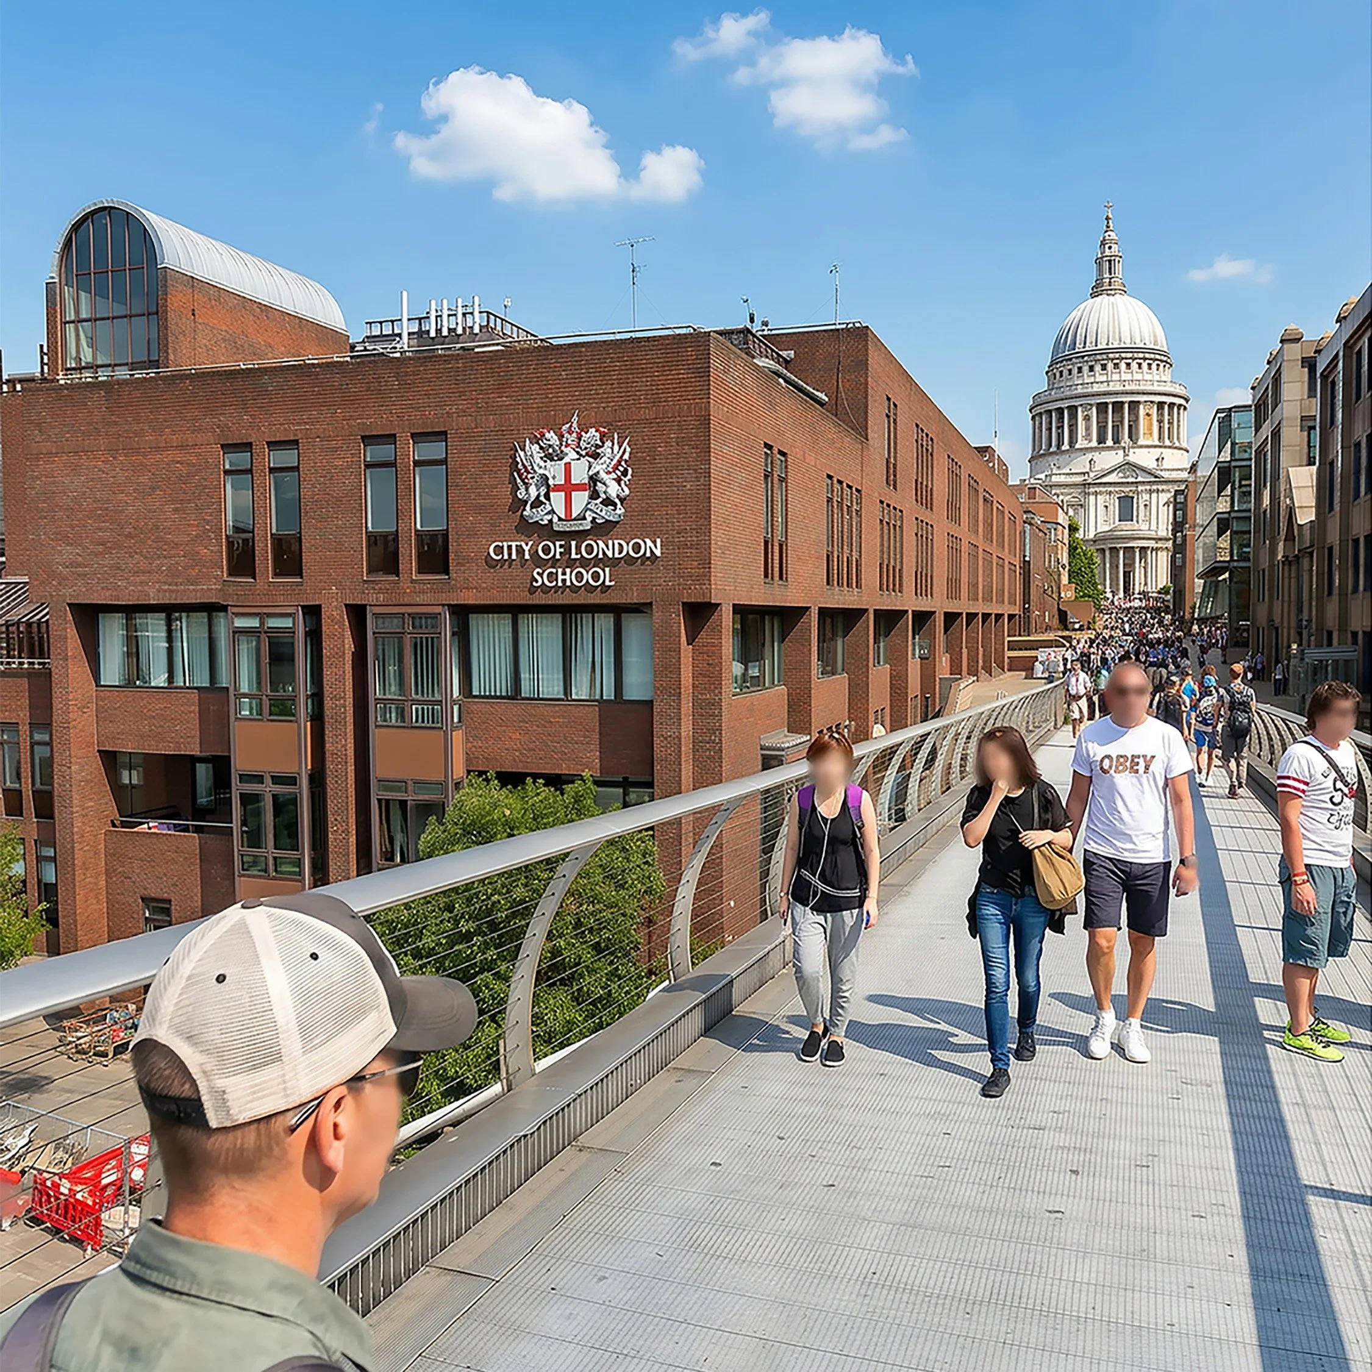
City of London School
-
![]()
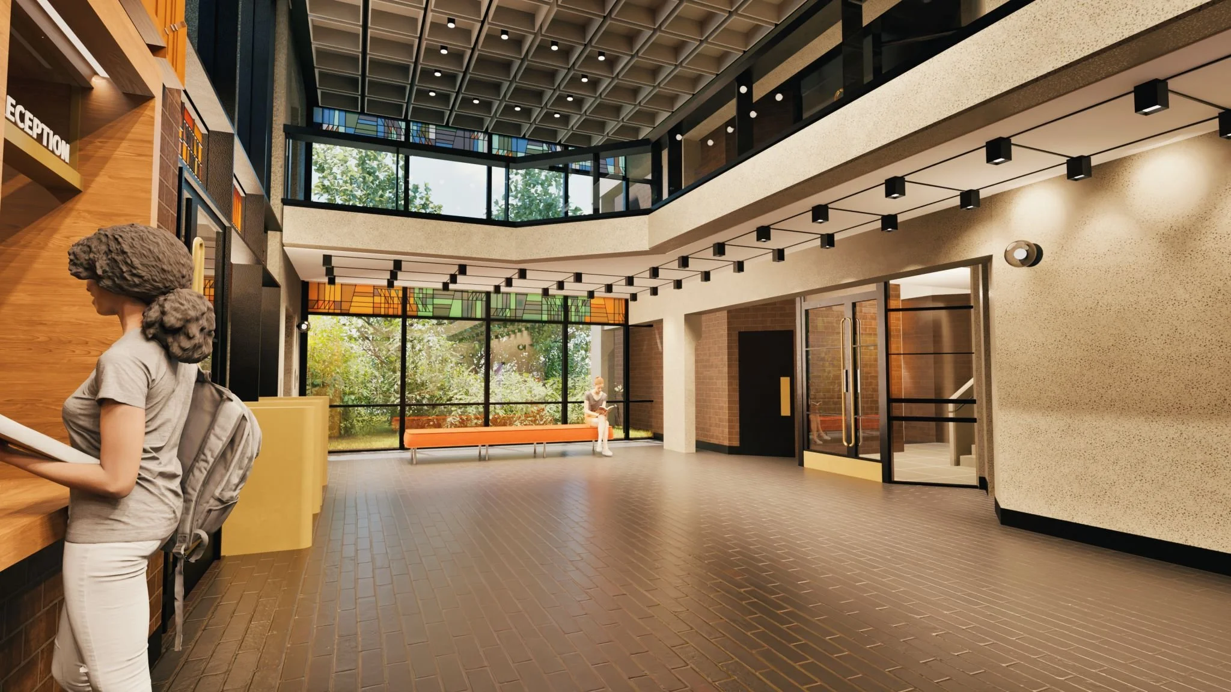
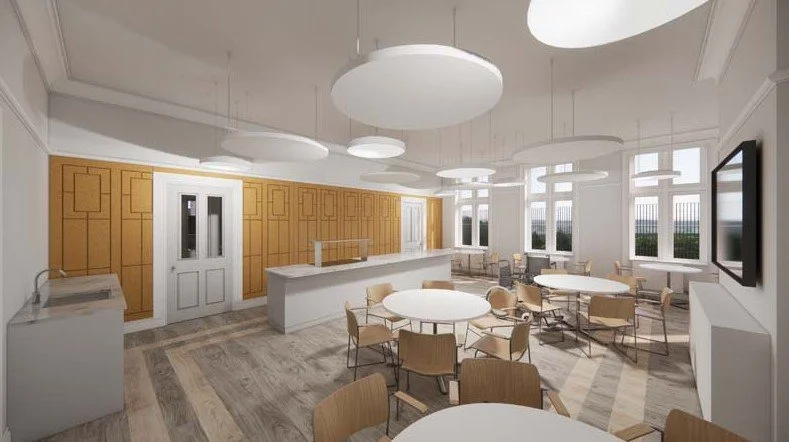
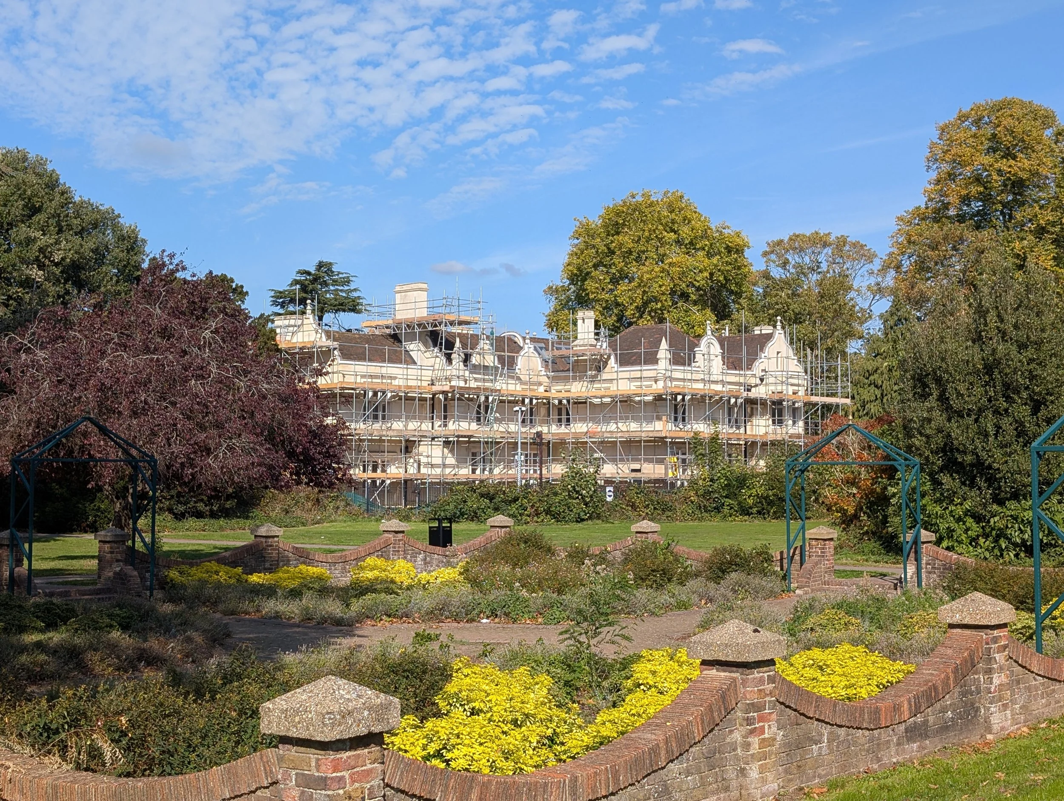
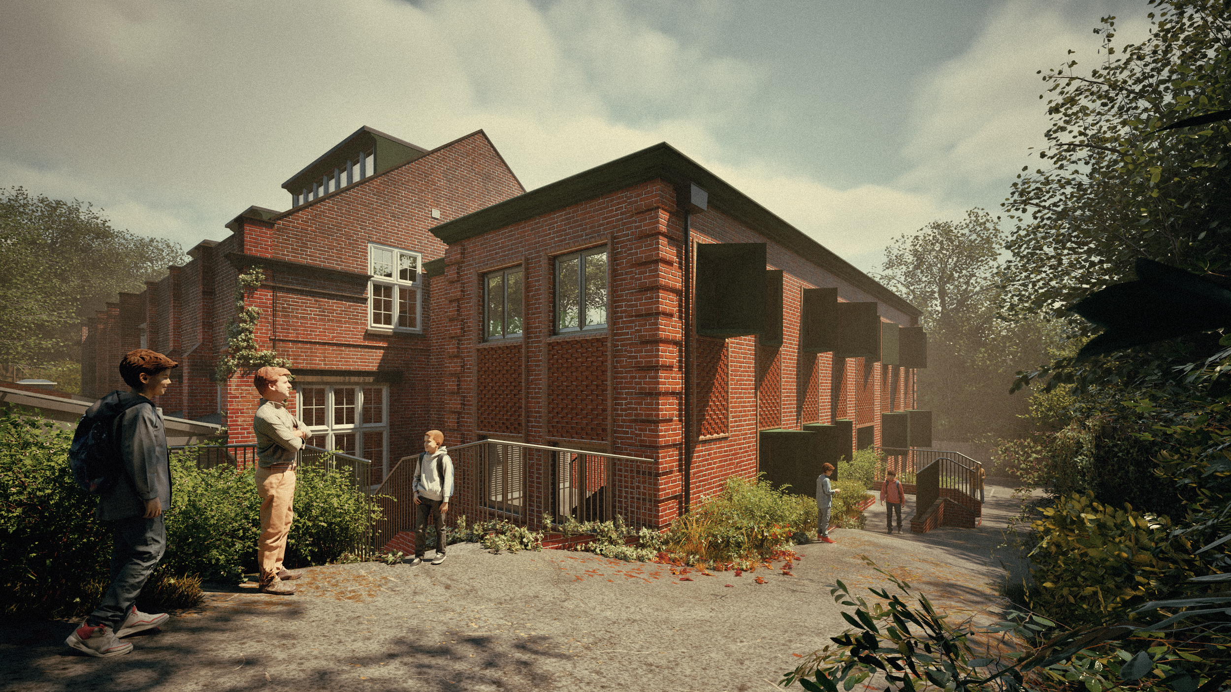
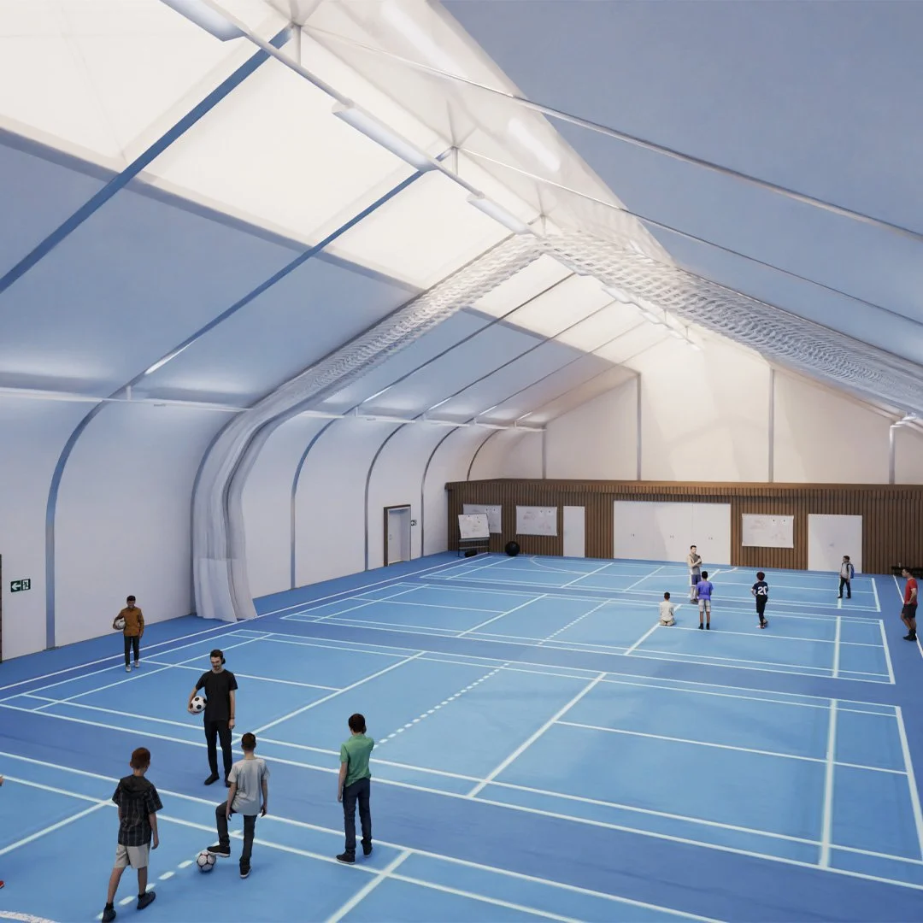
Salesian College
-
![]()
Greenacre Academy
RIBA Stages 2-6. New CLT science block. Comprises 6 labs, prep rooms and student areas - linking 2 schools together.
-
![]()
Boxhill School
Appointed to develop Stage 4 drawings for the client Sunninghill. RIBA Stages 4-6.
-
![]()
Angmering School
RIBA Stages 2-6. New science and arts teaching block, various alterations and refurb and extension projects including a new performing arts suite.
-
![]()
SECAMB Training
Two purpose designed, state of the art centres providing training, support and educational facilities. Schemes included ambulance simulators and other innovative interactive teaching environments, alongside MRC and Pharmacy works.
-
![]()
Holmewood House School
Various conservation projects and general advice for a Grade II listed school.
-
![]()
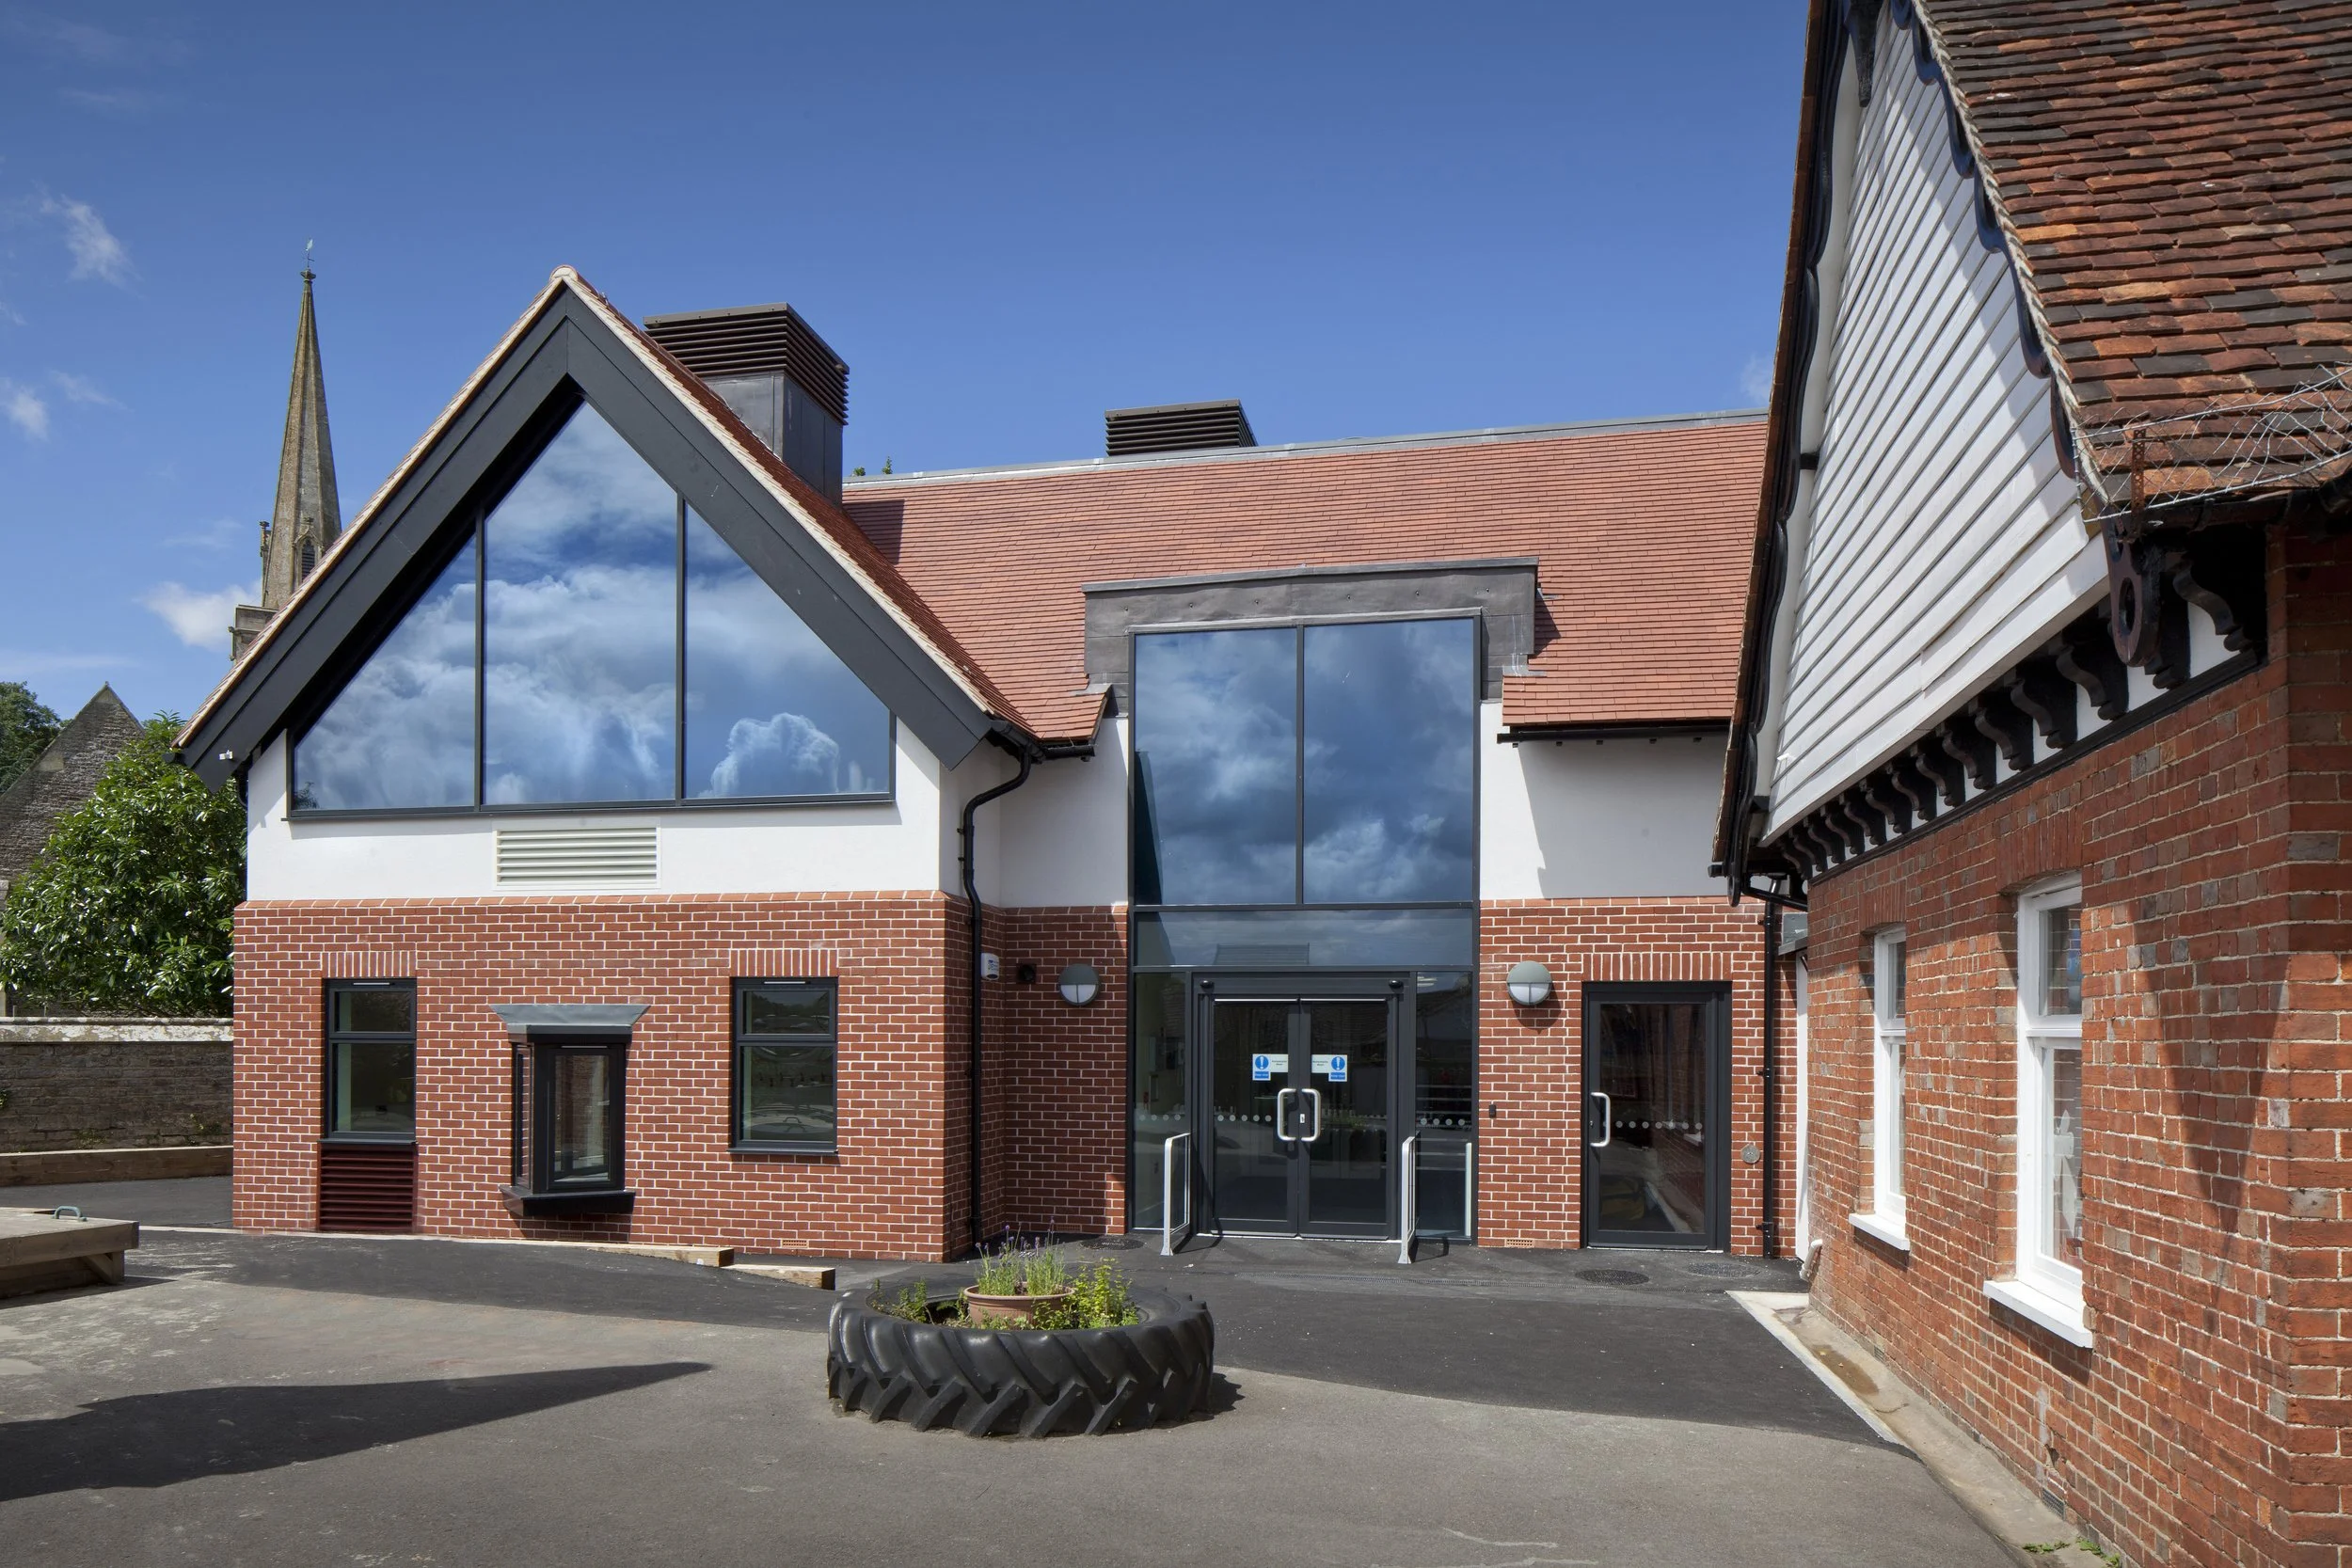
Frittenden School
Extension of an exisiting Grade II listed school in order to provide a wider range of facilities. These included a ibrary, an ICT suite, and a hall to enhance drama, debating and discussion activities.
Glazed gables let light flood in and, in the ICT suite, frame a magnificent view of the neighbouring church.
-
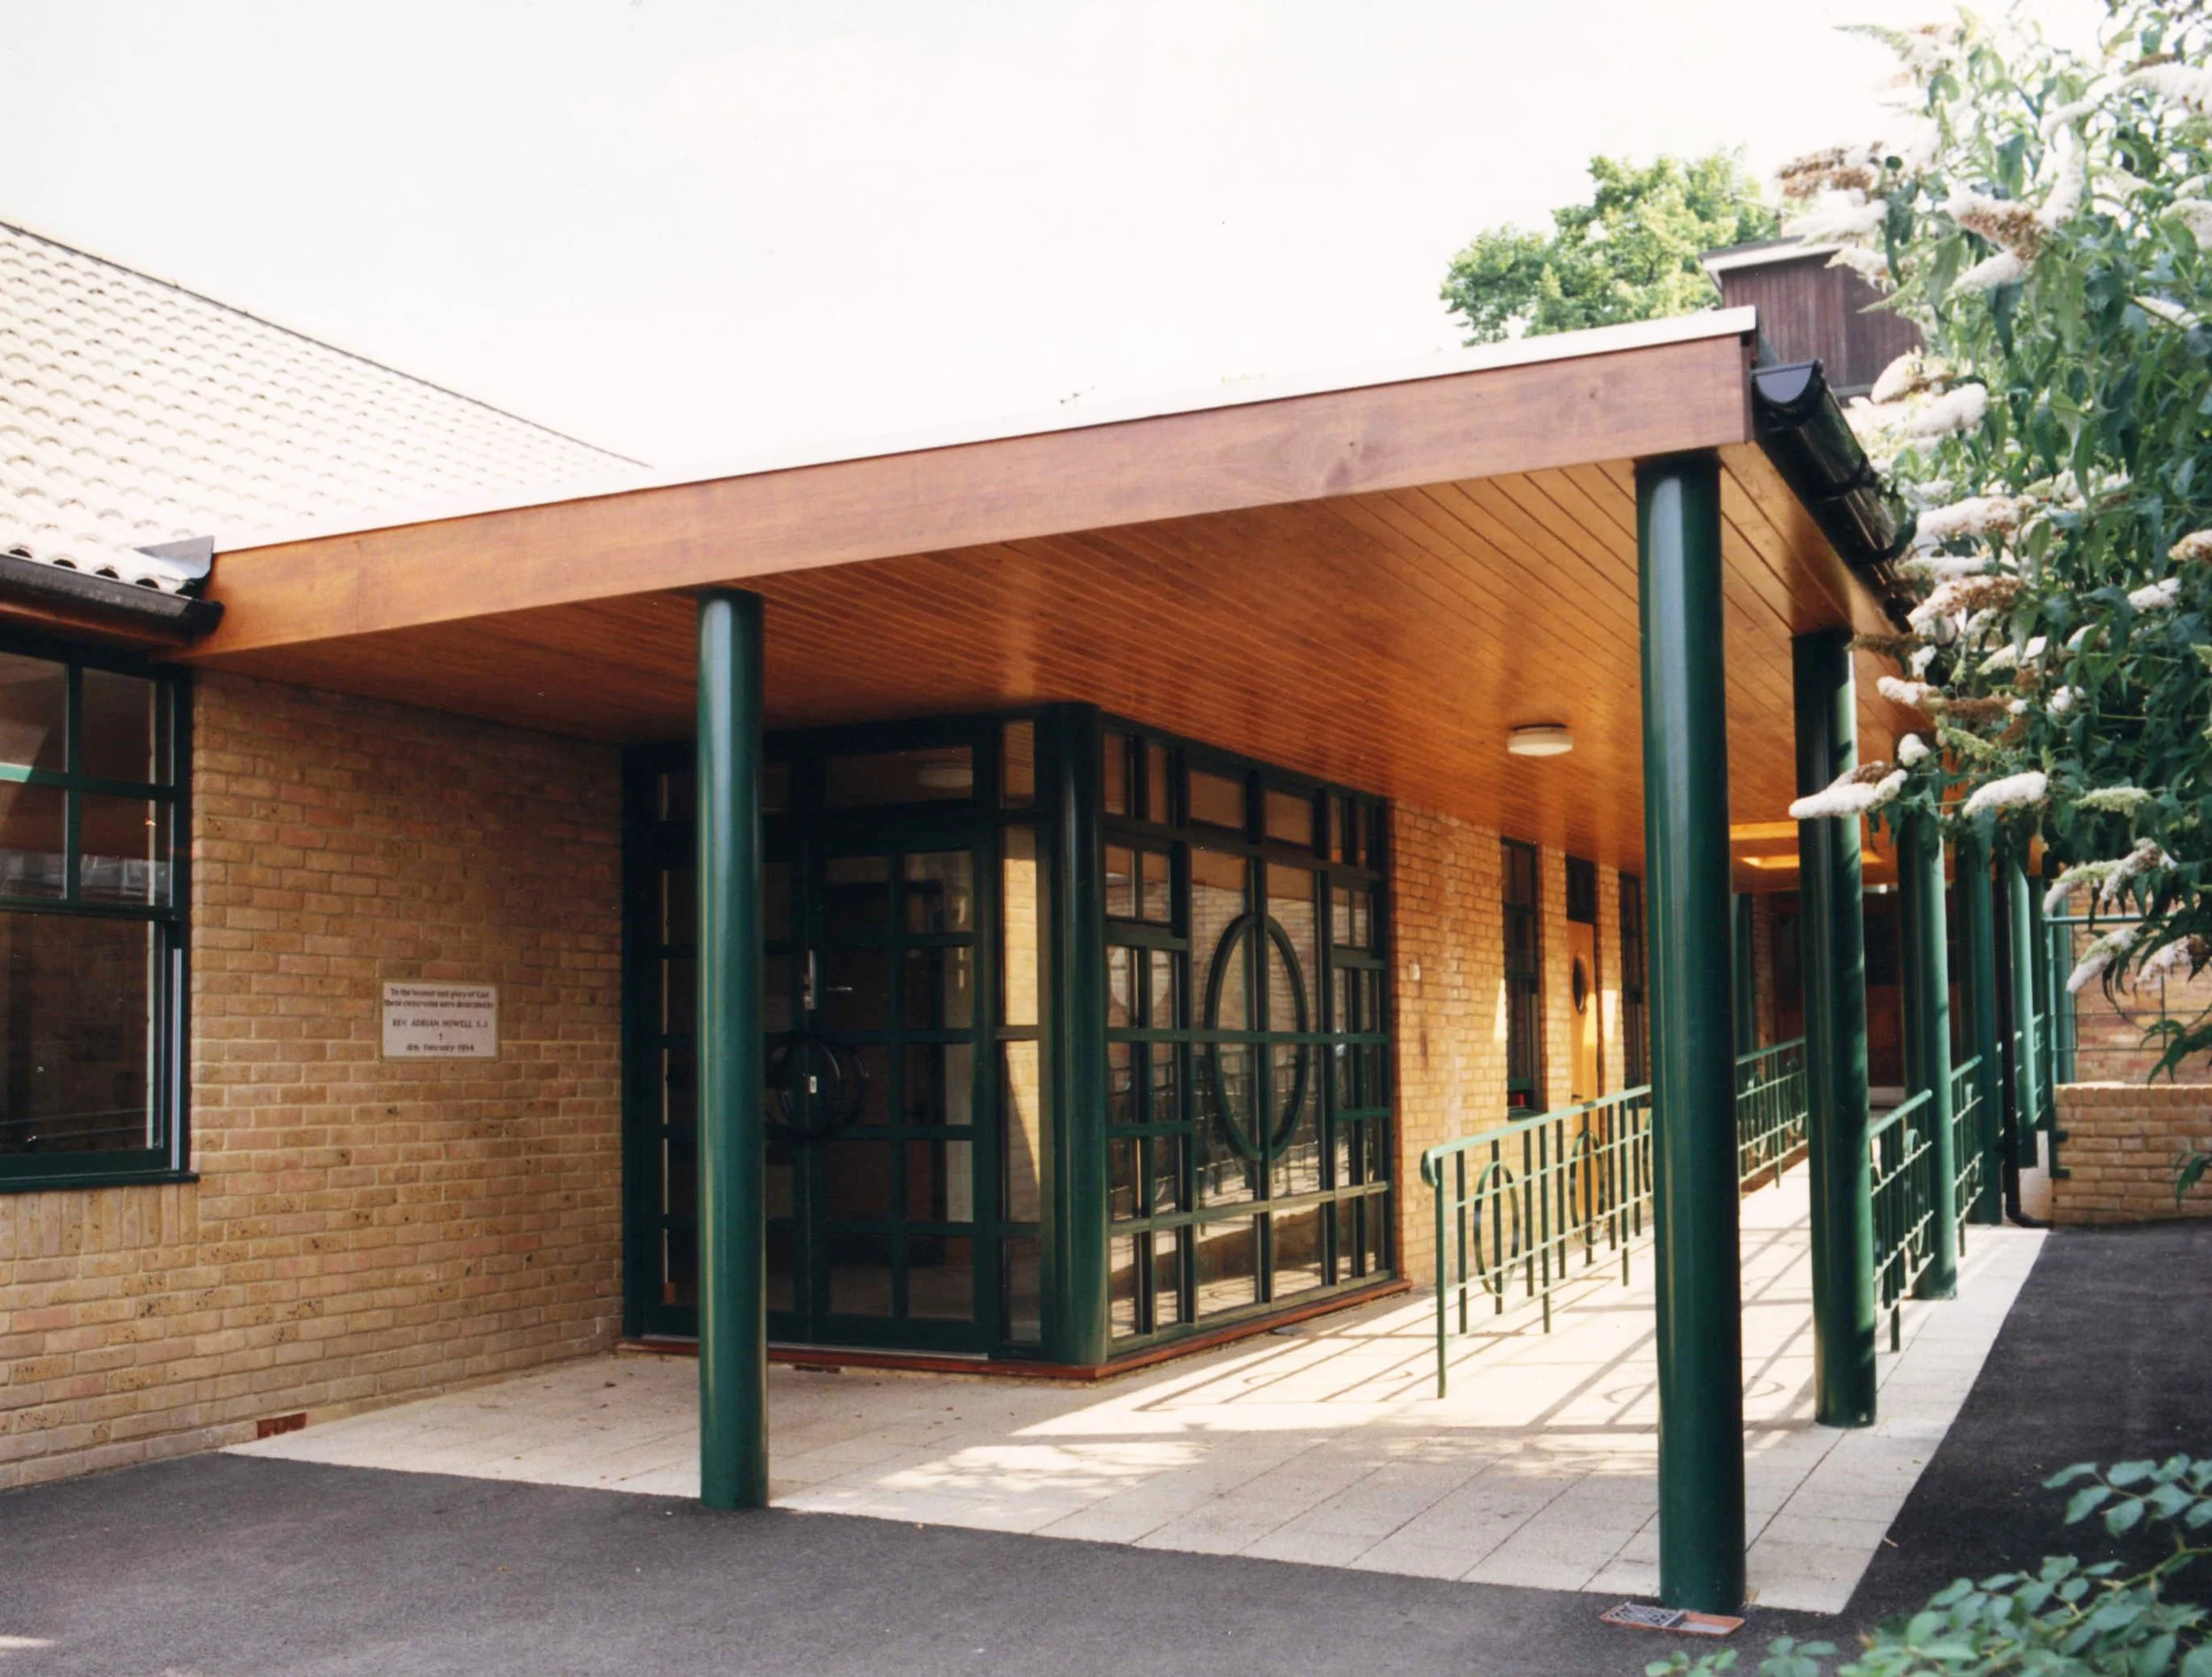
![]()
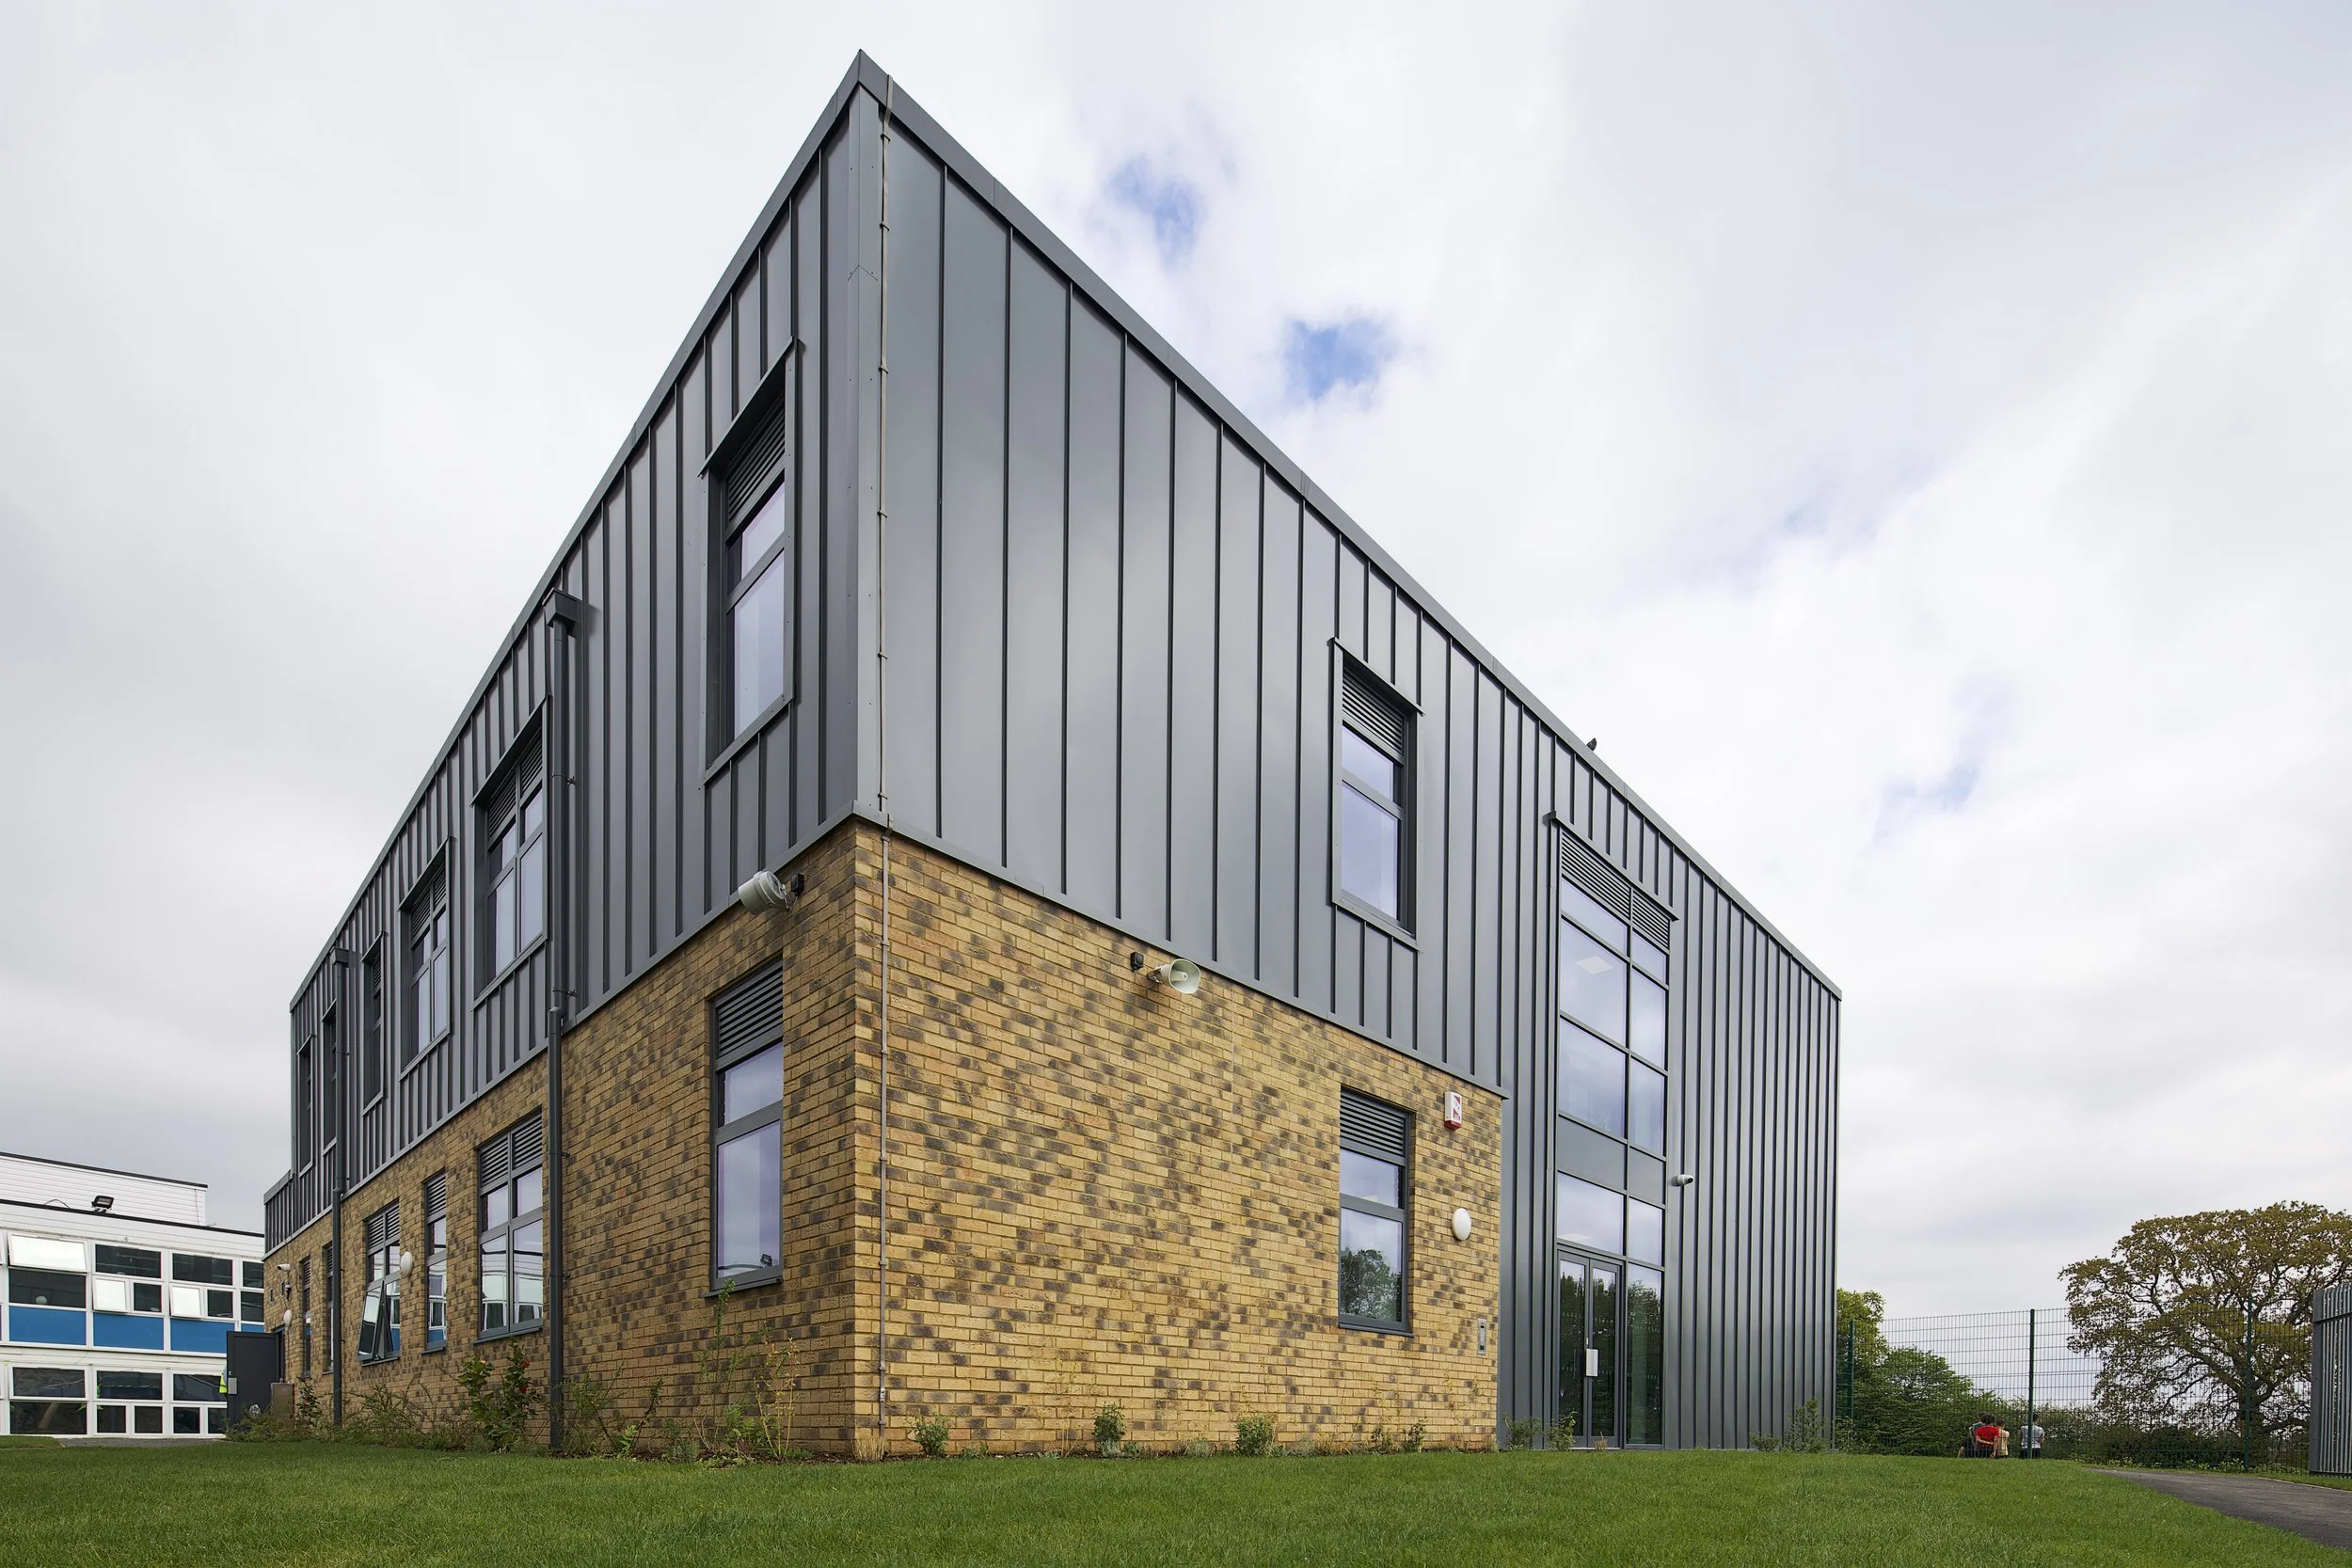
Corpus Christi Catholic School
School refurbishment for a Grade II listed building.
-
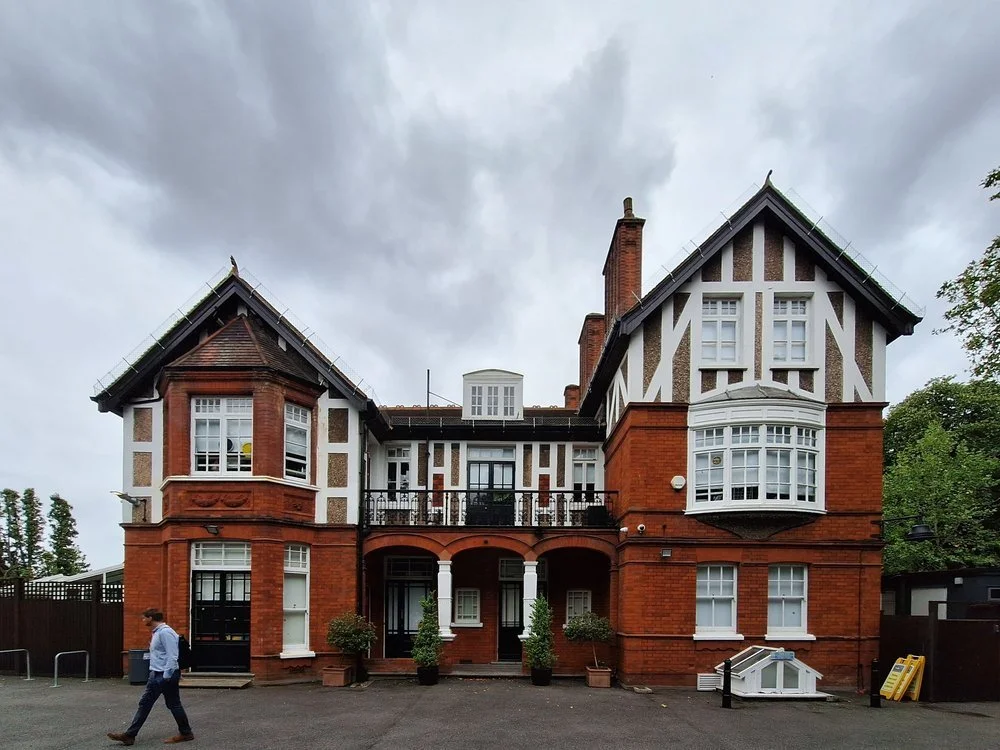
![]()
JAGs Prep School
Converting a listed historical pre-preparatory school building and wider established site into contemporary maisonettes, enabling school staff to be housed on site.
-
![]()
Bradfields Academy SEND Teaching Block
12 new classrooms for children with special needs and disabilities, specialist teaching rooms, a library and two large activity teaching spaces.
-
![]()
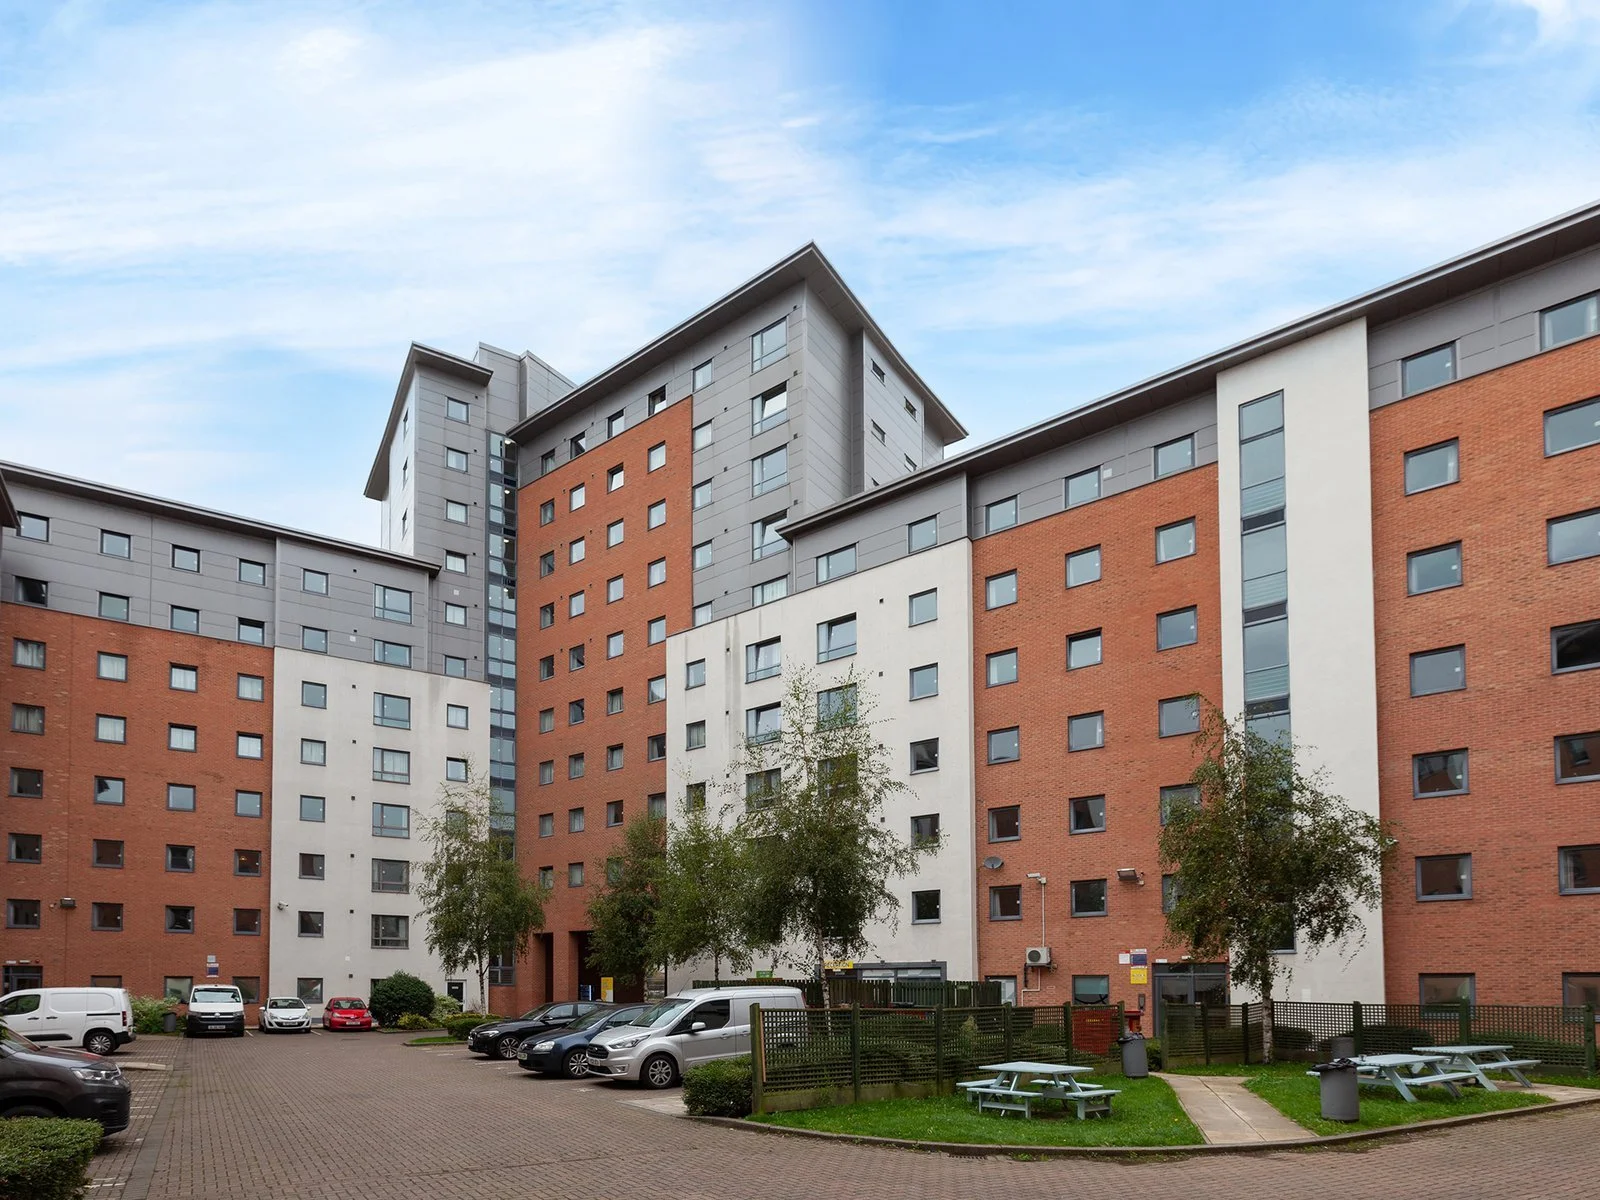
Filbert Student Village
650 cluster unit scheme, with penthouse apartments.
Residential Clusters
Social, meeting & Gym
External Landscaping
RIBA Stages 2-6
-
![]()
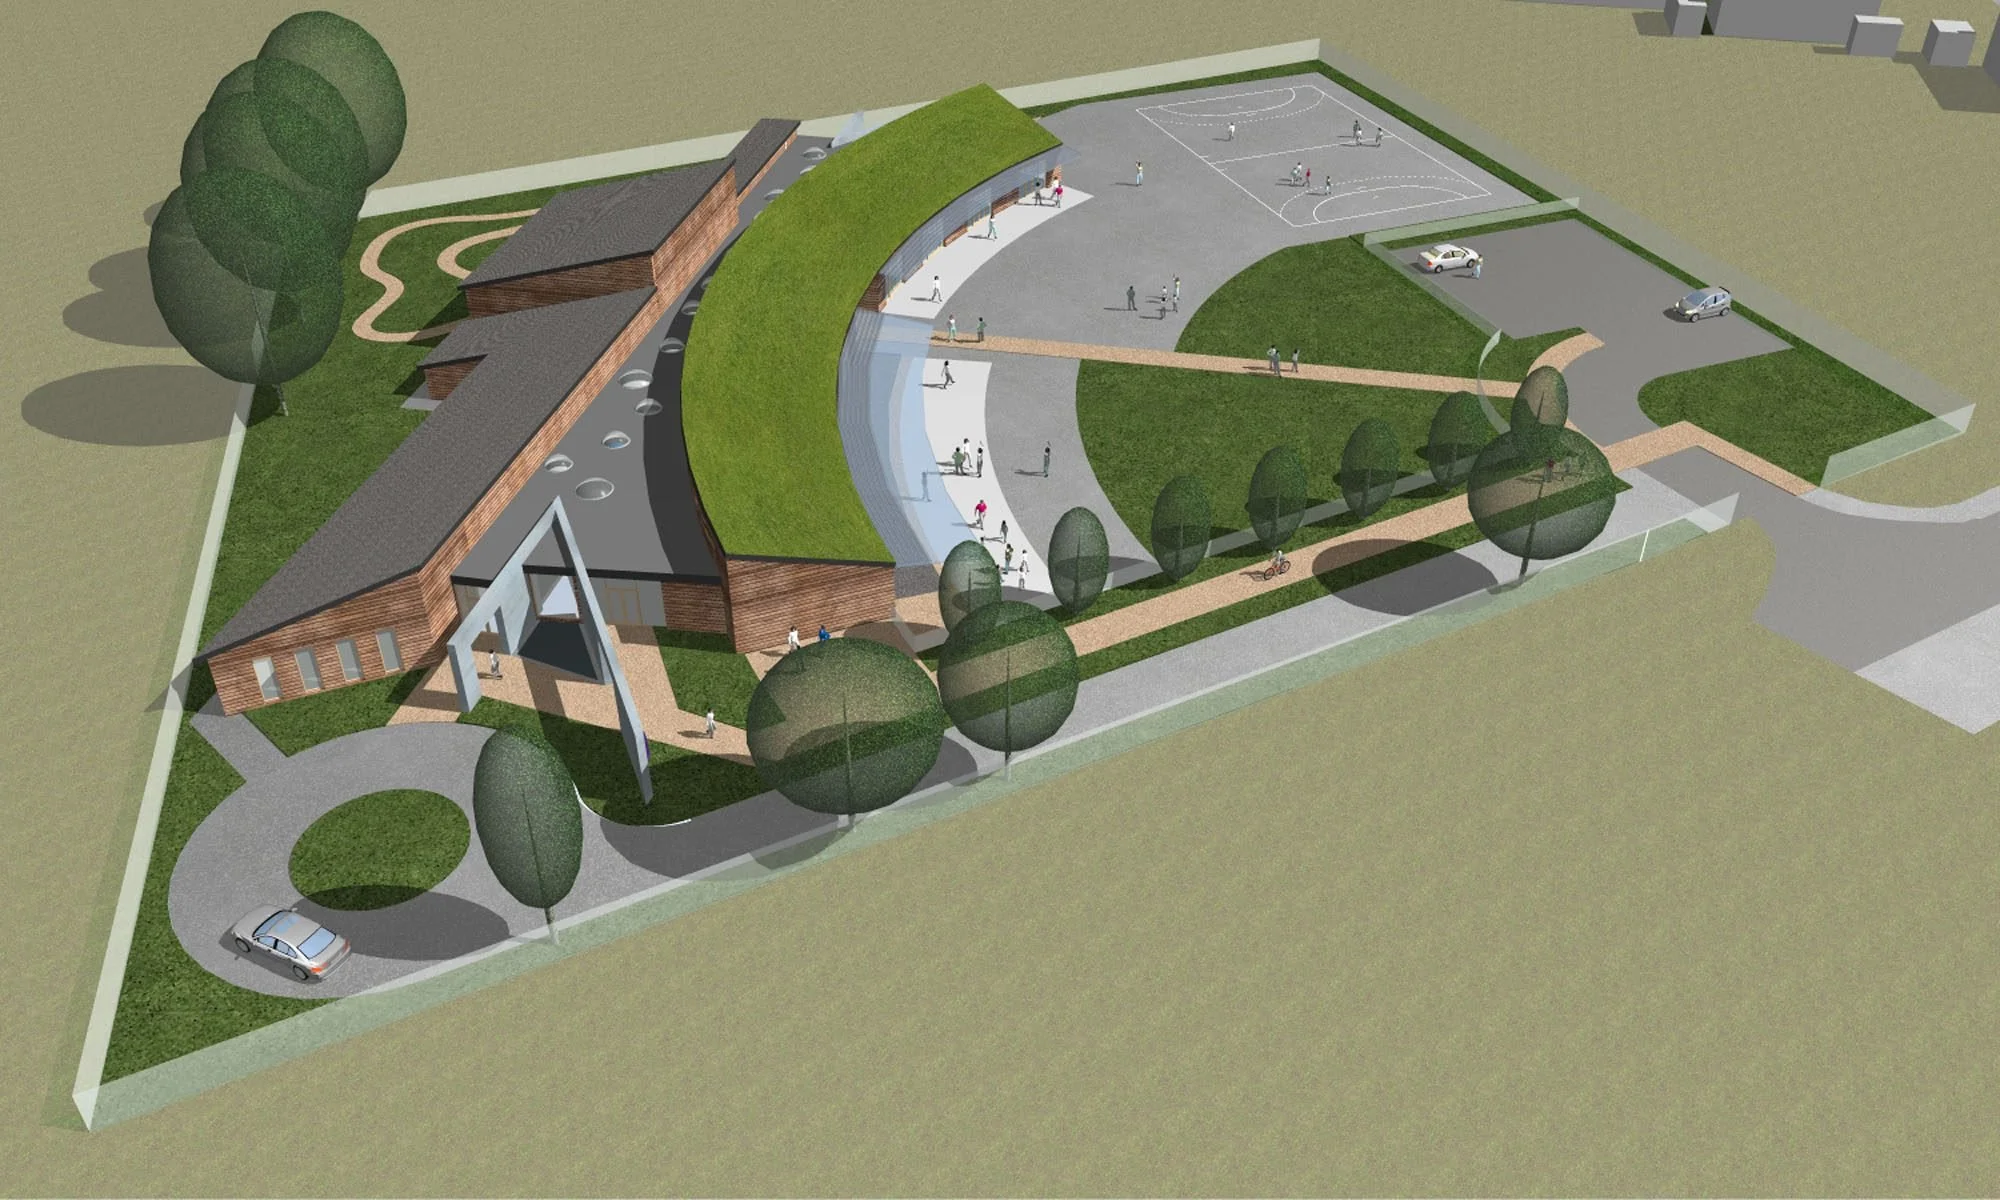
Duncton School
Design a new school to amalgamate the existing and separate infant and junior schools into one new school.
To help prevent summer overheating, green roofs face south, and the roof line extends down in the form of brise soleil to provide summer solar shading. Classroom glazing orientation provides natural light and, during the winter months, maximises morning solar gain.
-
![]()
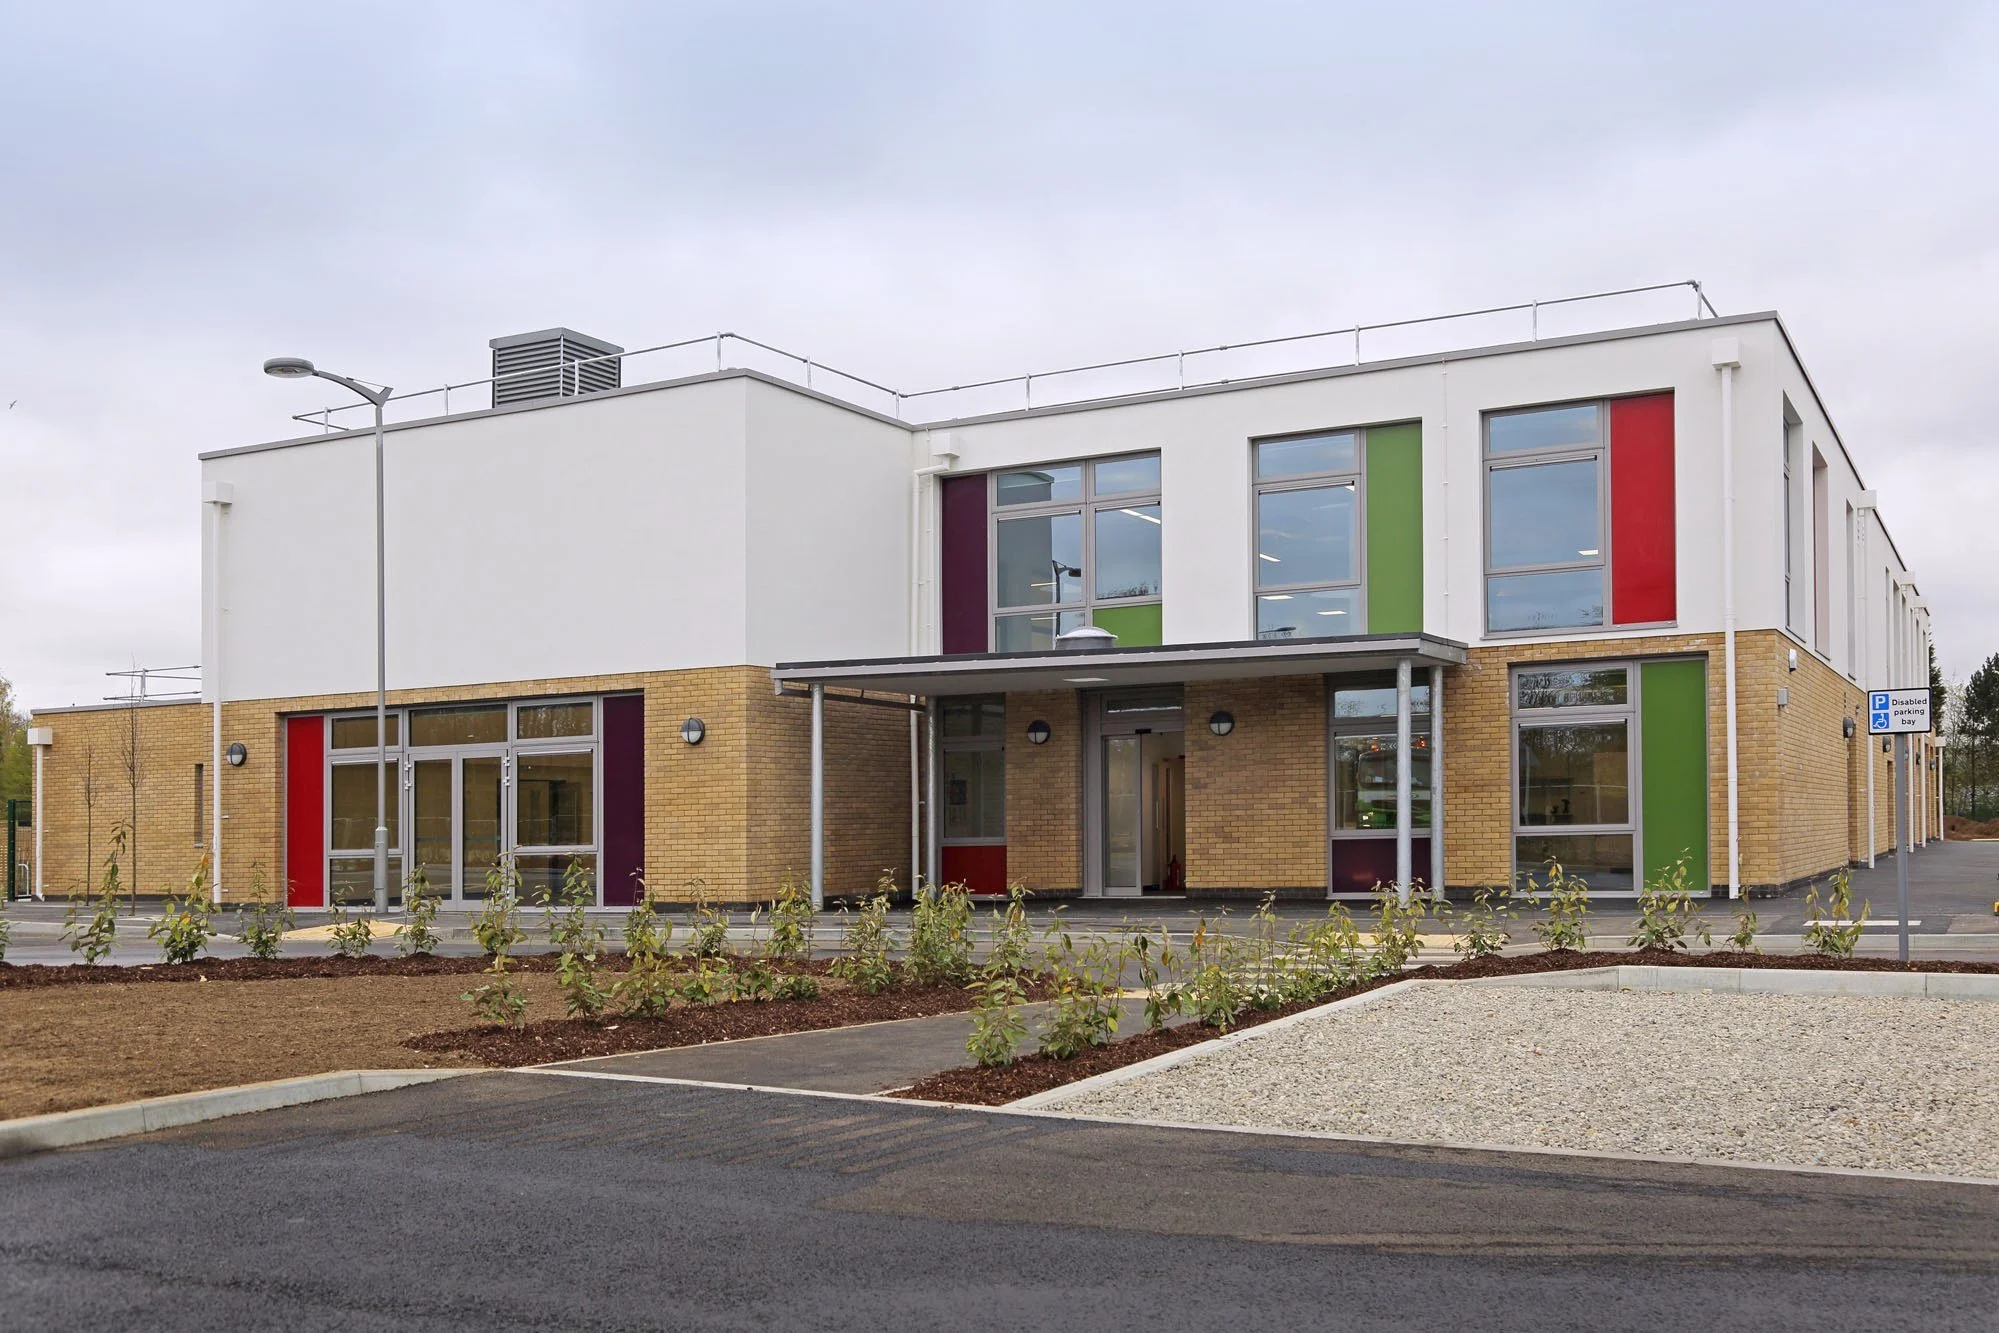
Valley Invicta Primary School
New school that was built to provide additional school places for families moving into a new residential development.
-
![]()
La Retraite Roman Catholic Girls’ School
Designs for a new Movement, Music and Dance building. The building includes dance and drama suites with their own separate entrances, two music classrooms, changing rooms and staff offices.
-
![]()
Punnett’s Town Primary School
RIBA Stages 2-6. New three-classroom teaching block.
-
![]()
St Columba’s RC School for Boys
RIBA Stages 2-6. New teaching block and alterations to existing school buildings.
-
![]()
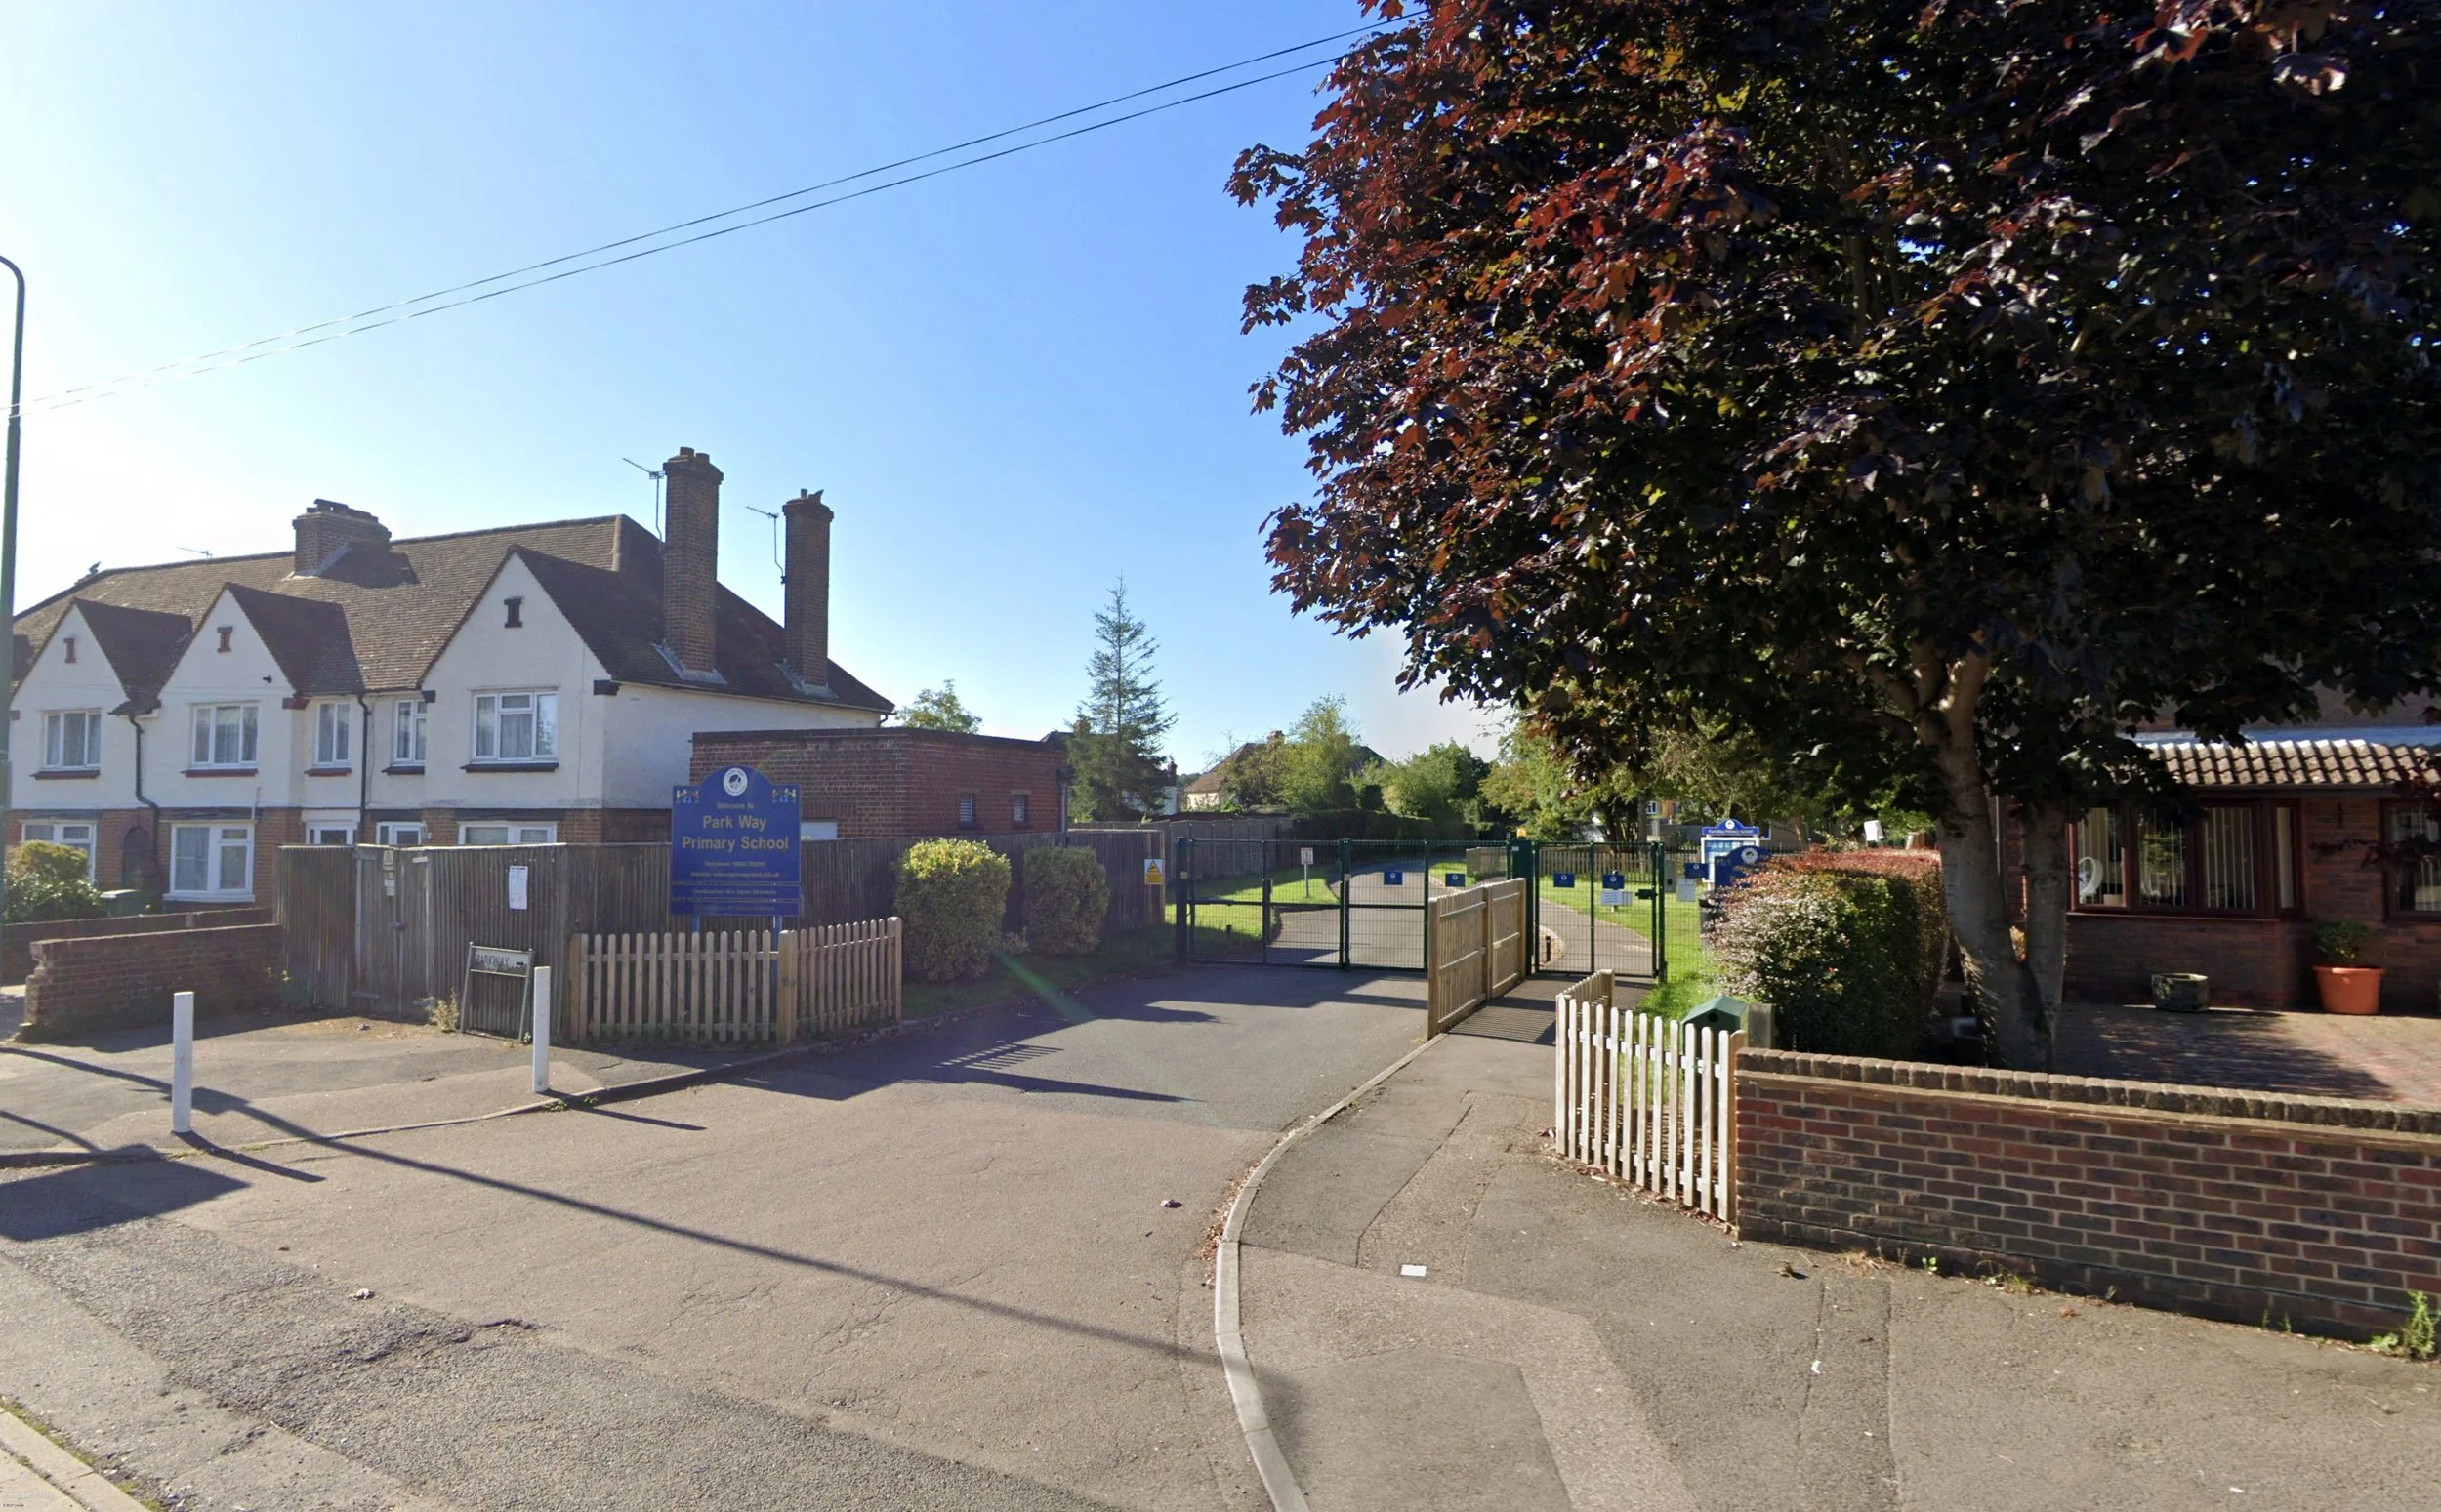
Park Way Primary School
RIBA Stages 2-6. Scheme included the development of a new four-classroom teaching block.
-
![]()
Mark Cross CE Primary School
RIBA Stages 2-6. Design of a new school hall, construction of mezzanine classroom and extension to the nursery.
-
![]()
Valence School
RIBA Stages 2-6. Expansion scheme including new residential accommodation, new teaching block and refurbishment of the existing Lawn House.
-
![]()
St Michael’s Primary School
RIBA Stages 2-6. New-two classroom teaching block.
-
![]()
Maynard’s Green Primary School
RIBA Stages 2-6. School expansion including a new four-classroom teaching block.
-
![]()
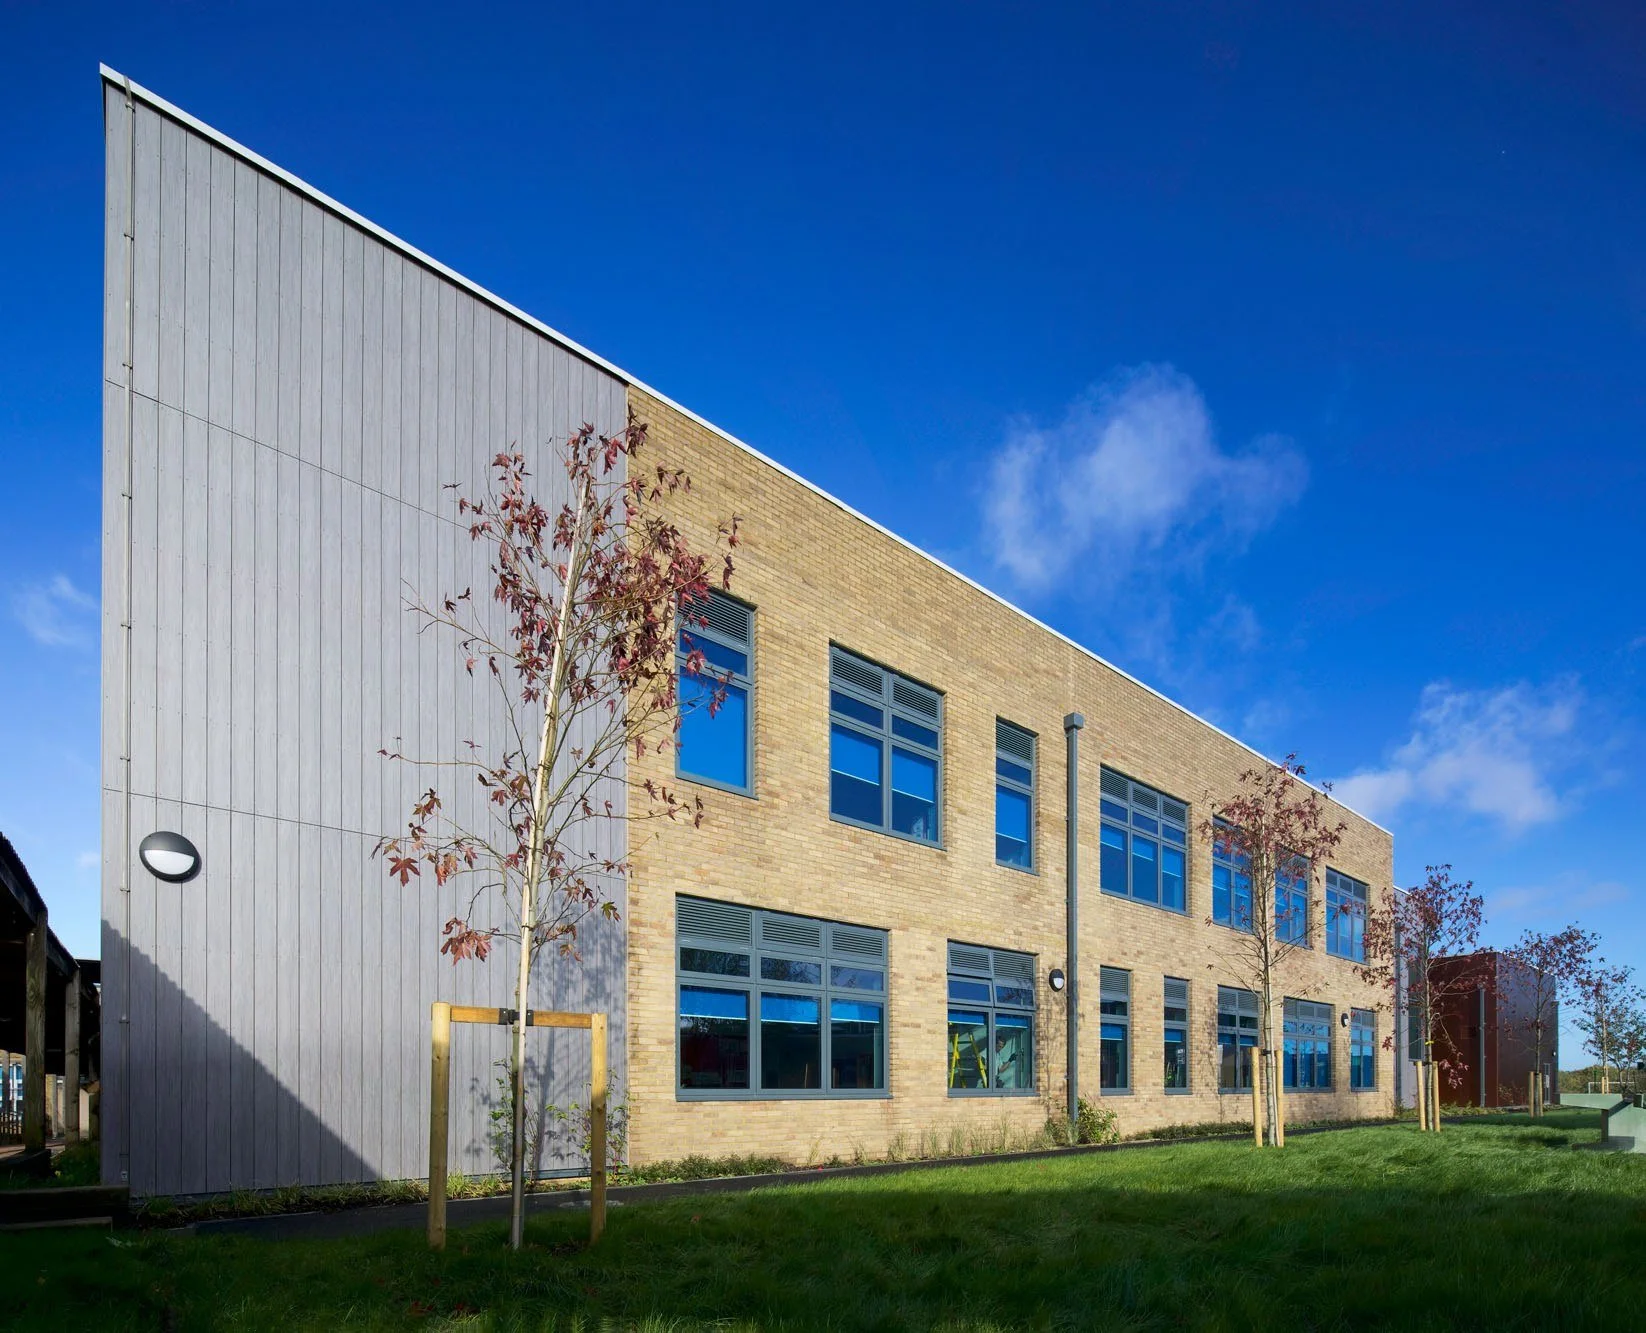
Laughton Primary School
RIBA Stages 2-6. New classroom extension and alteration of existing classrooms.

Have a project? Let’s talk.
+44 (0)203 6334625
Studio Locations:
Kent | Tunbridge Wells - Pluto House, 6 Vale Avenue, Tunbridge Wells TN1 1DJ
London | London Bridge - 3 More London Place, London SE1 2RE
Surrey | Reigate - First Floor, 3a-7a Bell Street (off St Lawrence Way), Reigate, Surrey RH2 7BH
Sussex | Crawley - The Pinnacle, Station Way, Crawley RH10 1JH